MathsFreePrintable
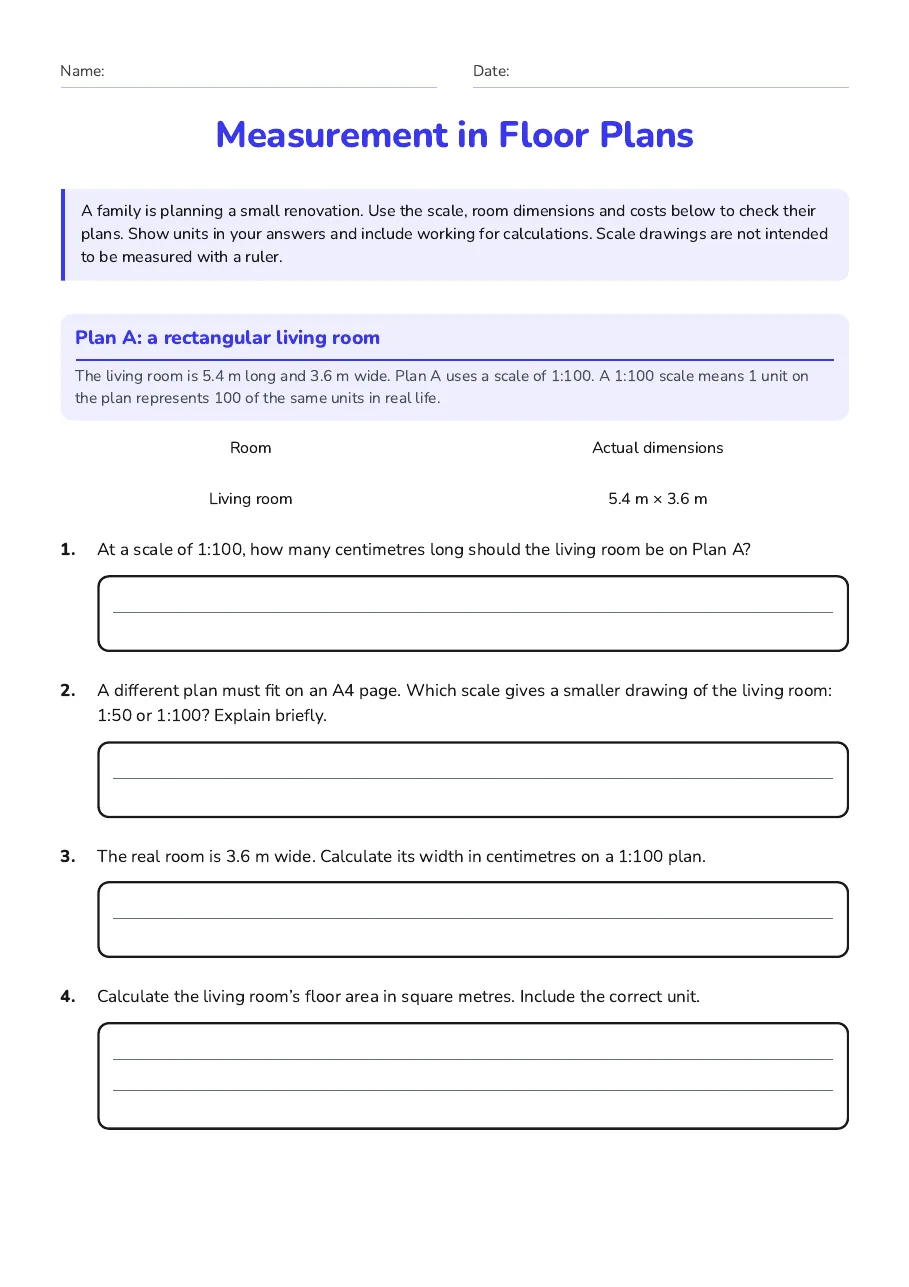
Measurement in Floor Plans
A free maths worksheet ready for your classroom. Open in Kuraplan to grab the print-ready PDF, customize it for your students, or generate a fresh version in seconds.
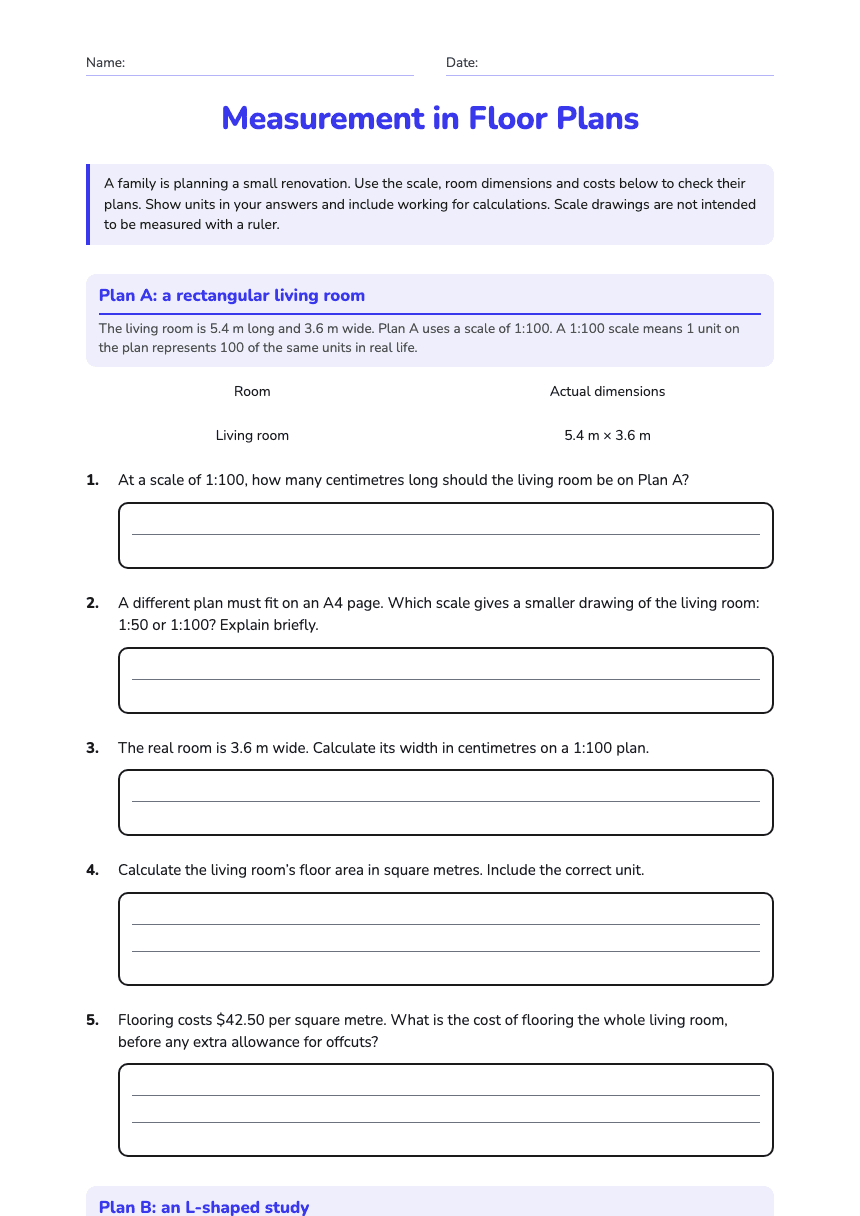
Measurement in Floor Plans
📐 Part 1: Scale and Measurement (25 marks)
1. Scale Interpretation (8 marks)
A floor plan has a scale of 1:100. This means 1 cm on the plan represents 100 cm in real life.
a) If a room measures 4.5 cm on the plan, what is its actual length in metres? (3 marks)
b) A real bedroom is 3.8 metres wide. How many centimetres should this measure on the 1:100 scale plan? (3 marks)
c) Explain why architects use scales when drawing floor plans. (2 marks)
2. Measuring Dimensions (10 marks)
Using a ruler, measure the following room dimensions on the floor plan provided by your teacher. Convert each measurement to real-life dimensions using the given scale.
a) Living room length: Plan measurement = _______ cm, Actual length = _______ m (3 marks)
b) Kitchen width: Plan measurement = _______ cm, Actual width = _______ m (3 marks)
c) Bathroom area calculation: Length = _______ m, Width = _______ m, Area = _______ m² (4 marks)
3. Scale Conversion (7 marks)
A different floor plan uses a scale of 1:50.
a) Complete this table: (5 marks)
Plan Measurement | Actual Measurement
2 cm | _______ m
_______ cm | 4 metres
6.5 cm | _______ m
_______ cm | 7.5 metres
3.2 cm | _______ m
b) Which scale shows more detail: 1:50 or 1:100? Explain your answer. (2 marks)
📏 Part 2: Area and Perimeter Calculations (30 marks)
4. Room Area Calculations (15 marks)
Calculate the floor area for each room using the actual dimensions you found in Question 2.
a) Living room area (show all working): (5 marks)
b) Kitchen area (show all working): (5 marks)
c) Total floor area of both rooms combined: (3 marks)
d) If carpet costs $45 per square metre, how much would it cost to carpet both rooms? (2 marks)
5. Perimeter and Skirting Boards (10 marks)
a) Calculate the perimeter of the living room: (3 marks)
b) The living room has a 2-metre wide doorway. How many metres of skirting board are needed? (4 marks)
c) Skirting board costs $12.50 per metre. Calculate the total cost for this room. (3 marks)
6. Complex Shape Area (5 marks)
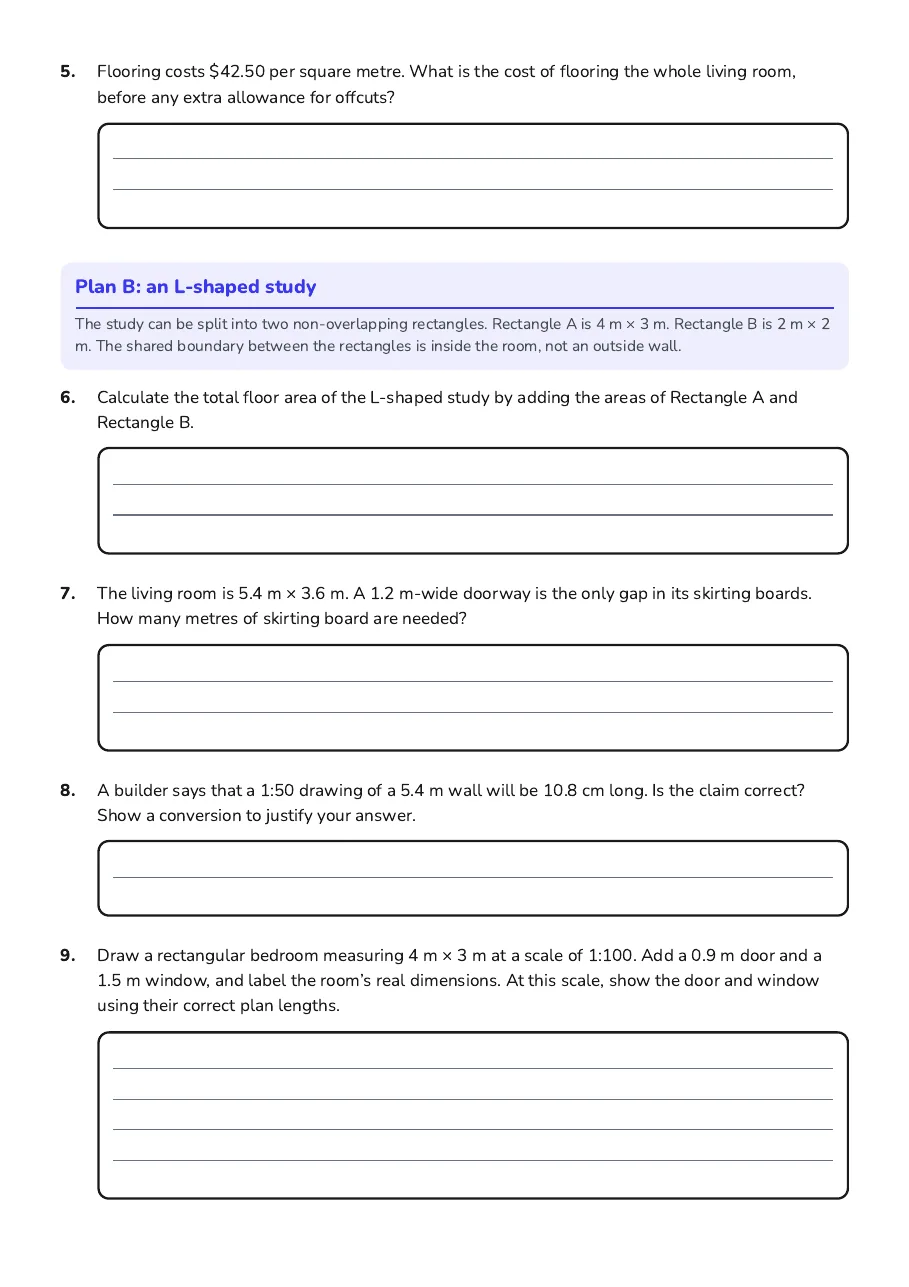
An L-shaped room can be divided into two rectangles:
Rectangle 1: 4m × 3m
Rectangle 2: 2m × 2m
Calculate the total area of this L-shaped room.
An L-shaped room can be divided into two rectangles:
Rectangle 1: 4m × 3m
Rectangle 2: 2m × 2m
Calculate the total area of this L-shaped room.
🏠 Part 3: Floor Plan Design (15 marks)
7. Design Your Own Room (15 marks)
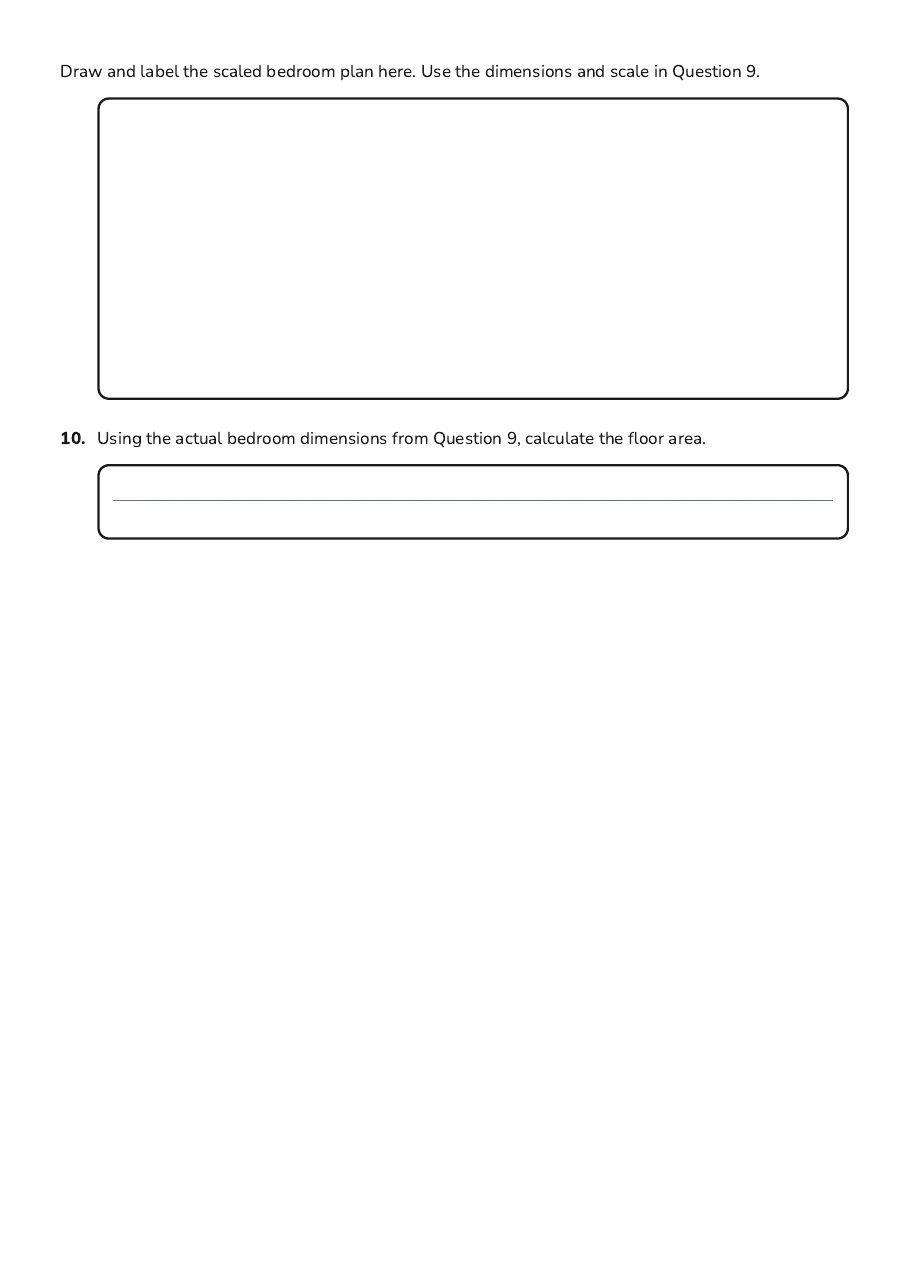
Draw a simple floor plan for a rectangular bedroom that is 4 metres long and 3 metres wide. Use a scale of 1:100.
a) Calculate the dimensions for your scale drawing: (3 marks)
Length on plan: _______ cm
Width on plan: _______ cm
Length on plan: _______ cm
Width on plan: _______ cm
b) Draw your floor plan in the space below. Include:
• Correctly scaled room outline
• One door (1m wide)
• One window (1.5m wide)
• Labels for all features (10 marks)
• Correctly scaled room outline
• One door (1m wide)
• One window (1.5m wide)
• Labels for all features (10 marks)
c) Calculate the floor area of your bedroom: (2 marks)
📋 Assessment Rubric (Total: 70 marks)
How You Will Be Assessed:
| Grade Level | What This Looks Like | Percentage |
|---|---|---|
| Excellent | All calculations correct with clear working shown. Scale conversions accurate. Floor plan drawn to correct scale with all required features and neat presentation. | 90-100% |
| Good | Most calculations correct with working shown. Minor errors in scale conversion. Floor plan mostly accurate with required features included. | 75-89% |
| Satisfactory | Some calculations correct. Basic understanding of scale shown. Floor plan includes most required features but may have scale errors. | 60-74% |
| Needs Improvement | Many calculation errors. Limited understanding of scale concepts. Floor plan incomplete or significantly incorrect. | Below 60% |
Mark Distribution:
| Section | Marks Available |
|---|---|
| Part 1: Scale & Measurement | 25 marks |
| Part 2: Area & Perimeter Calculations | 30 marks |
| Part 3: Floor Plan Design | 15 marks |
| TOTAL | 70 marks |
About This Worksheet
Free in Kuraplan
Sign up free, grab the PDF, and customize it for your class.
Print-Ready
Formatted for standard paper. Clean layout, easy to read.
AI-Generated
Created with Kuraplan's AI, designed for real classroom use.
For Teachers & Parents
Use in classrooms, for homework, tutoring, or homeschool.
Need a custom version of this worksheet?
Kuraplan's AI generates custom worksheets in seconds — differentiated for every learner, aligned to your curriculum.
Generate Custom Worksheets — Free No credit card Curriculum-aligned Under 60 seconds