Measurement Skills for Floor Plans
A free maths worksheet ready for your classroom. Open in Kuraplan to grab the print-ready PDF, customize it for your students, or generate a fresh version in seconds.

Measurement Skills for Floor Plans
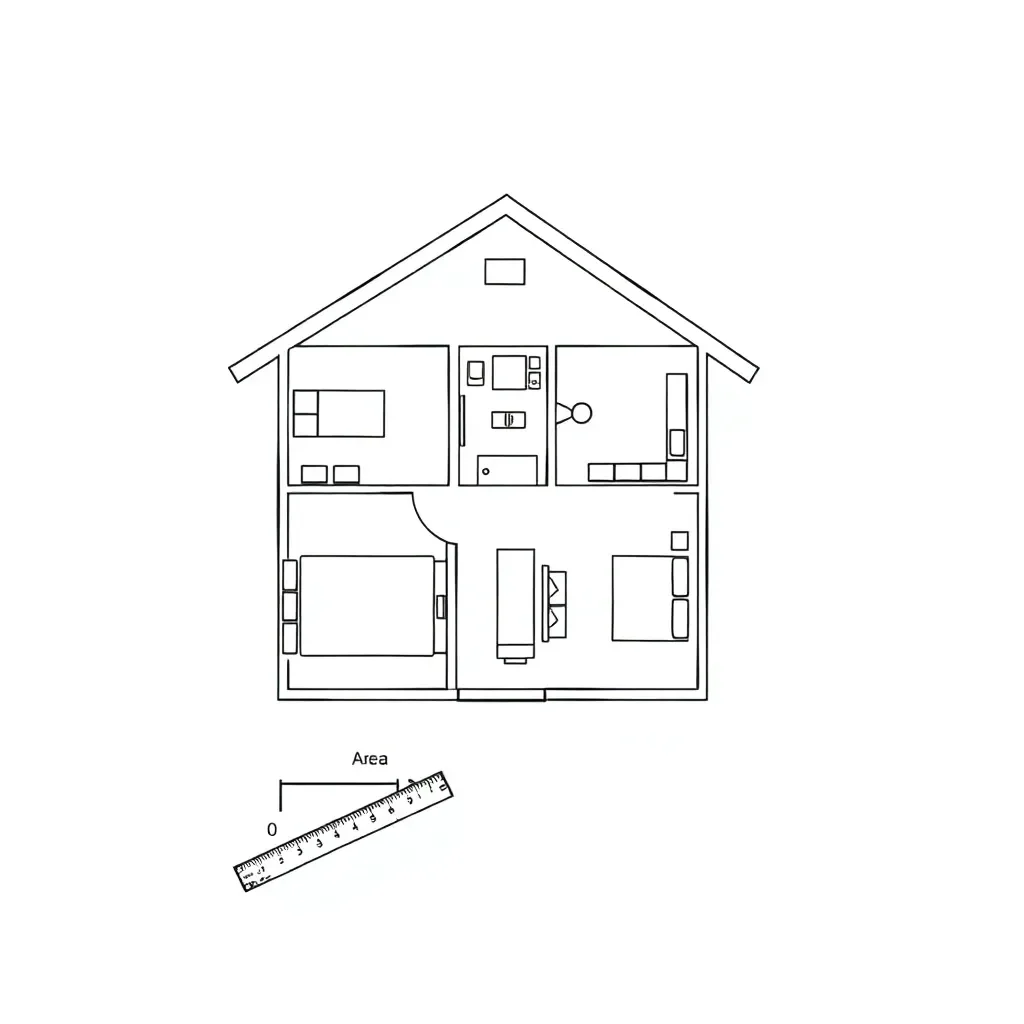
📚 Help Sheet - Floor Plan Measurement Guide
🔢 Units of Measurement
Converting units:
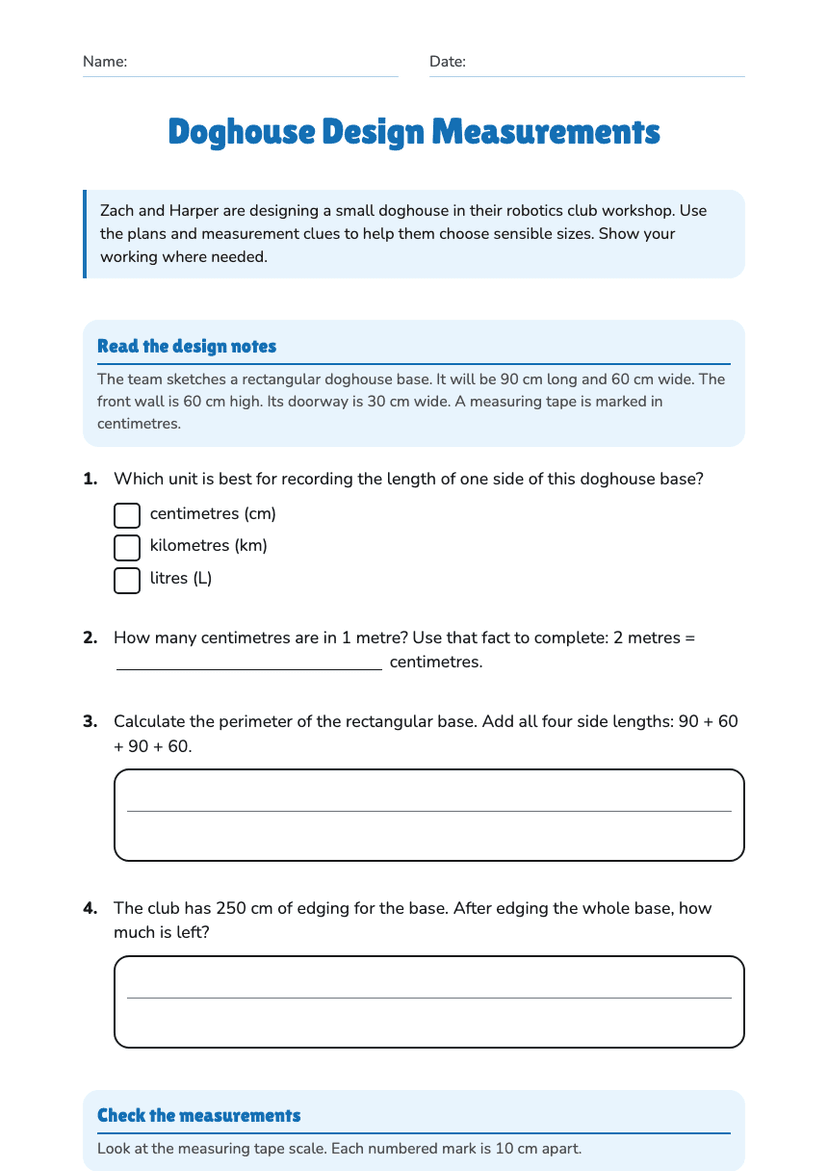
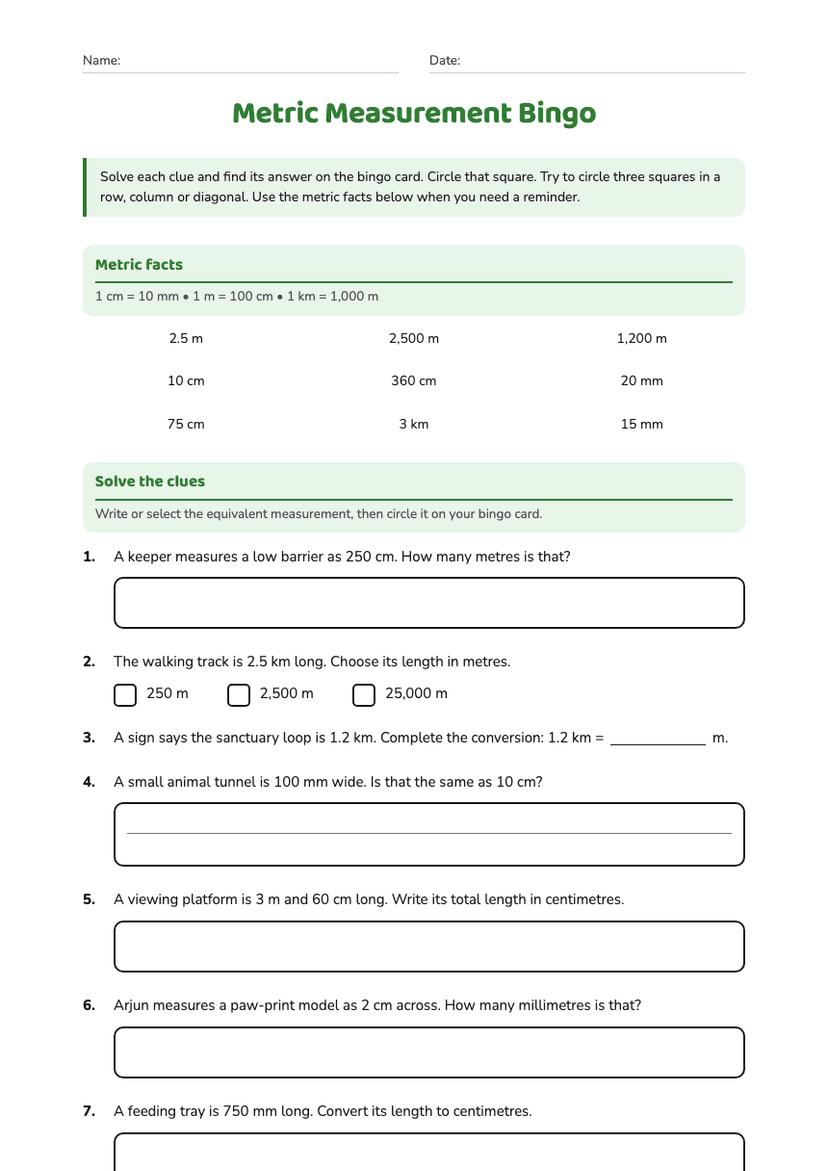
• 1 metre (m) = 100 centimetres (cm) = 1000 millimetres (mm)
• To convert cm to m: divide by 100
• To convert mm to m: divide by 1000
📏 Reading Scales
Scale format: 1:50 means 1 cm on the plan = 50 cm in real life
To find actual size: Measure on plan × scale number
Example: 1:100 scale, 3 cm on plan = 3 × 100 = 300 cm = 3 m actual
📐 Key Formulas
Perimeter (rectangle): P = 2 × (length + width)
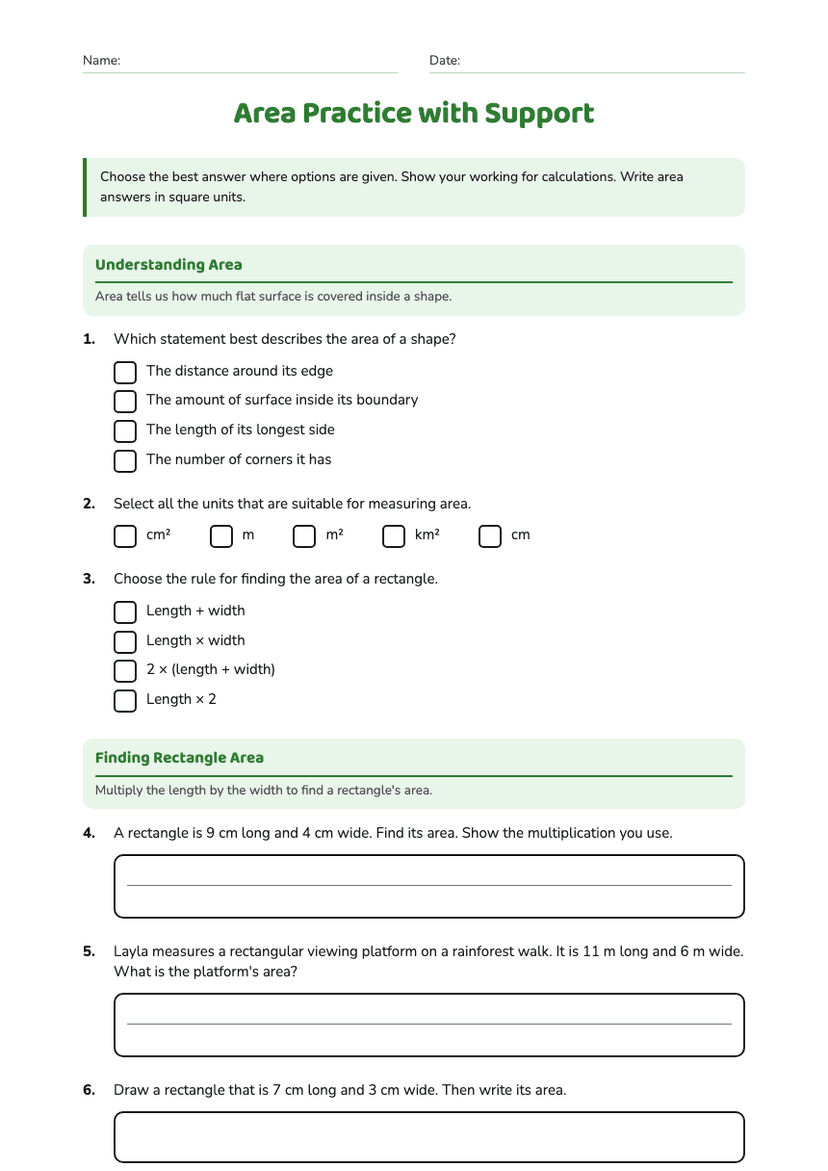
Area (rectangle): A = length × width
Area (square): A = side × side
🏠 Common Floor Plan Symbols
━━ Wall (thick black line)
⌐ ⌐ Window (gap in wall)
⌒ Door swing (arc)
═══ Sliding door (parallel lines)
💡 Tips for Success
• Always check your units - are you working in cm, m, or mm?
• Show your working clearly for scale calculations
• Double-check conversions between cm and metres
📐 Part 1: Scale and Measurement
Length: _________ metres Width: _________ metres
🏠 Part 2: Floor Plan Analysis
a) Perimeter: _________________ metres
b) Area: _________________ square metres
✏️ Part 3: Design Challenge
About This Worksheet
Free in Kuraplan
Sign up free, grab the PDF, and customize it for your class.
Print-Ready
Formatted for standard paper. Clean layout, easy to read.
AI-Generated
Created with Kuraplan's AI, designed for real classroom use.
For Teachers & Parents
Use in classrooms, for homework, tutoring, or homeschool.
Need a custom version of this worksheet?
Kuraplan's AI generates custom worksheets in seconds — differentiated for every learner, aligned to your curriculum.
Generate Custom Worksheets — Free