MathsFreePrintable
Scale Drawing Project
A free maths worksheet ready for your classroom. Open in Kuraplan to grab the print-ready PDF, customize it for your students, or generate a fresh version in seconds.
Name:Date:
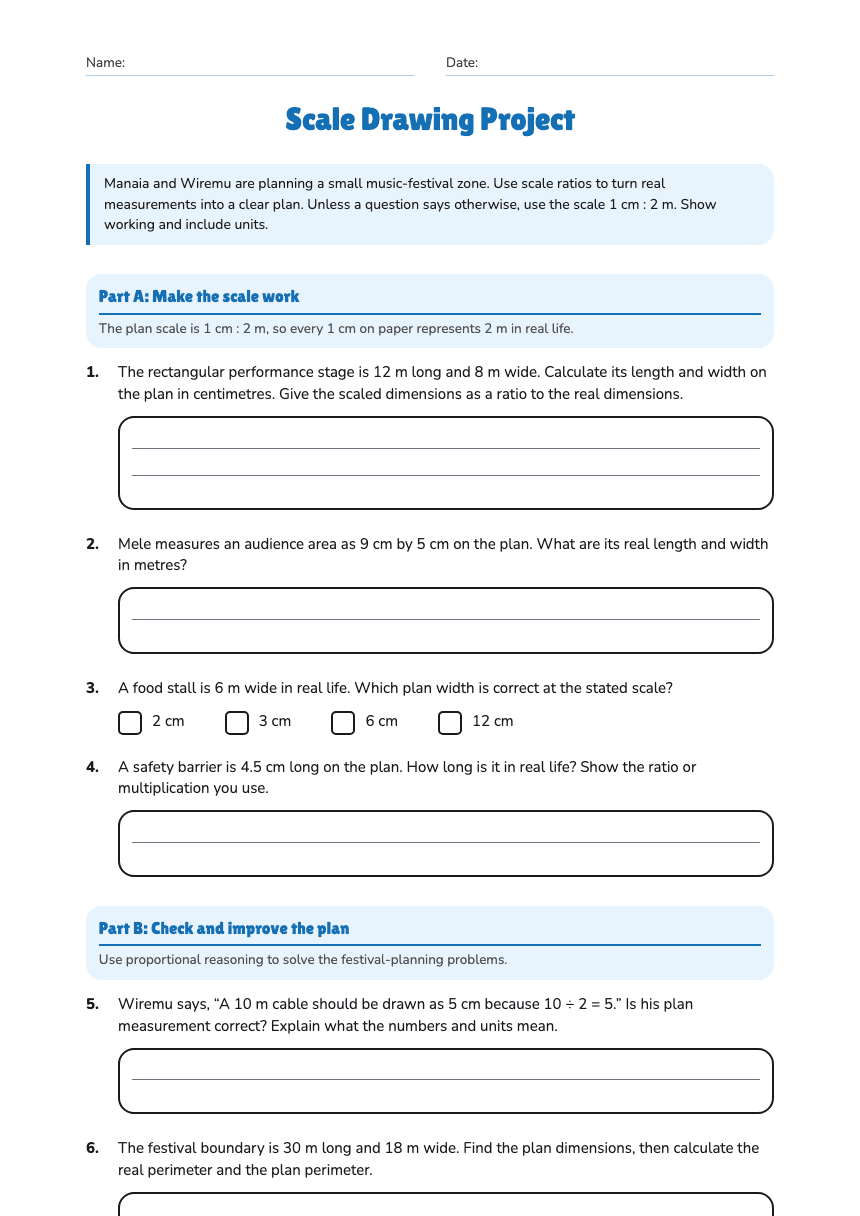
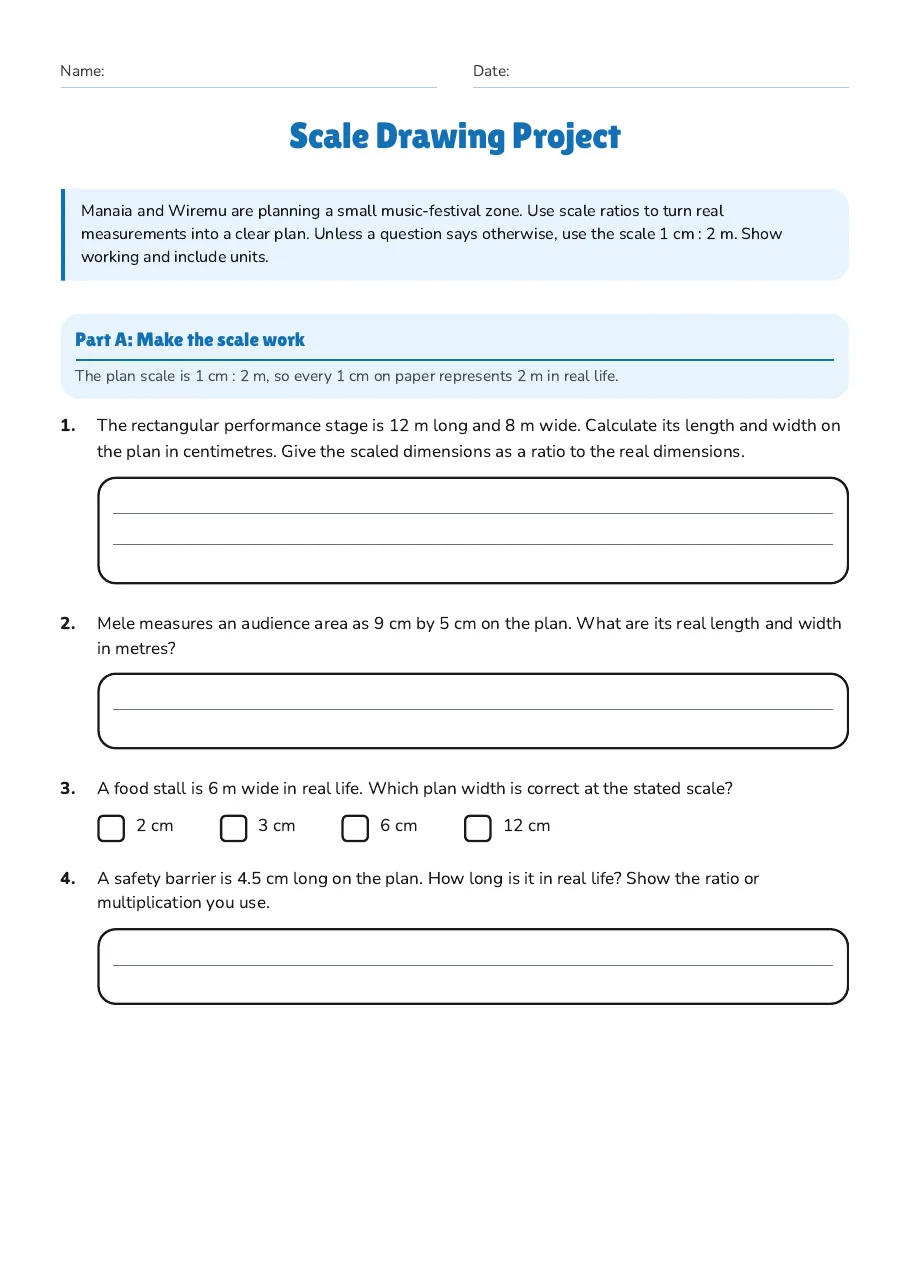
Scale Drawing Project
Manaia and Wiremu are planning a small music-festival zone. Use scale ratios to turn real measurements into a clear plan. Unless a question says otherwise, use the scale 1 cm : 2 m. Show working and include units.
Part A: Make the scale work
The plan scale is 1 cm : 2 m, so every 1 cm on paper represents 2 m in real life.
1.The rectangular performance stage is 12 m long and 8 m wide. Calculate its length and width on the plan in centimetres. Give the scaled dimensions as a ratio to the real dimensions.
2.Mele measures an audience area as 9 cm by 5 cm on the plan. What are its real length and width in metres?
3.A food stall is 6 m wide in real life. Which plan width is correct at the stated scale?
- 2 cm
- 3 cm
- 6 cm
- 12 cm
4.A safety barrier is 4.5 cm long on the plan. How long is it in real life? Show the ratio or multiplication you use.
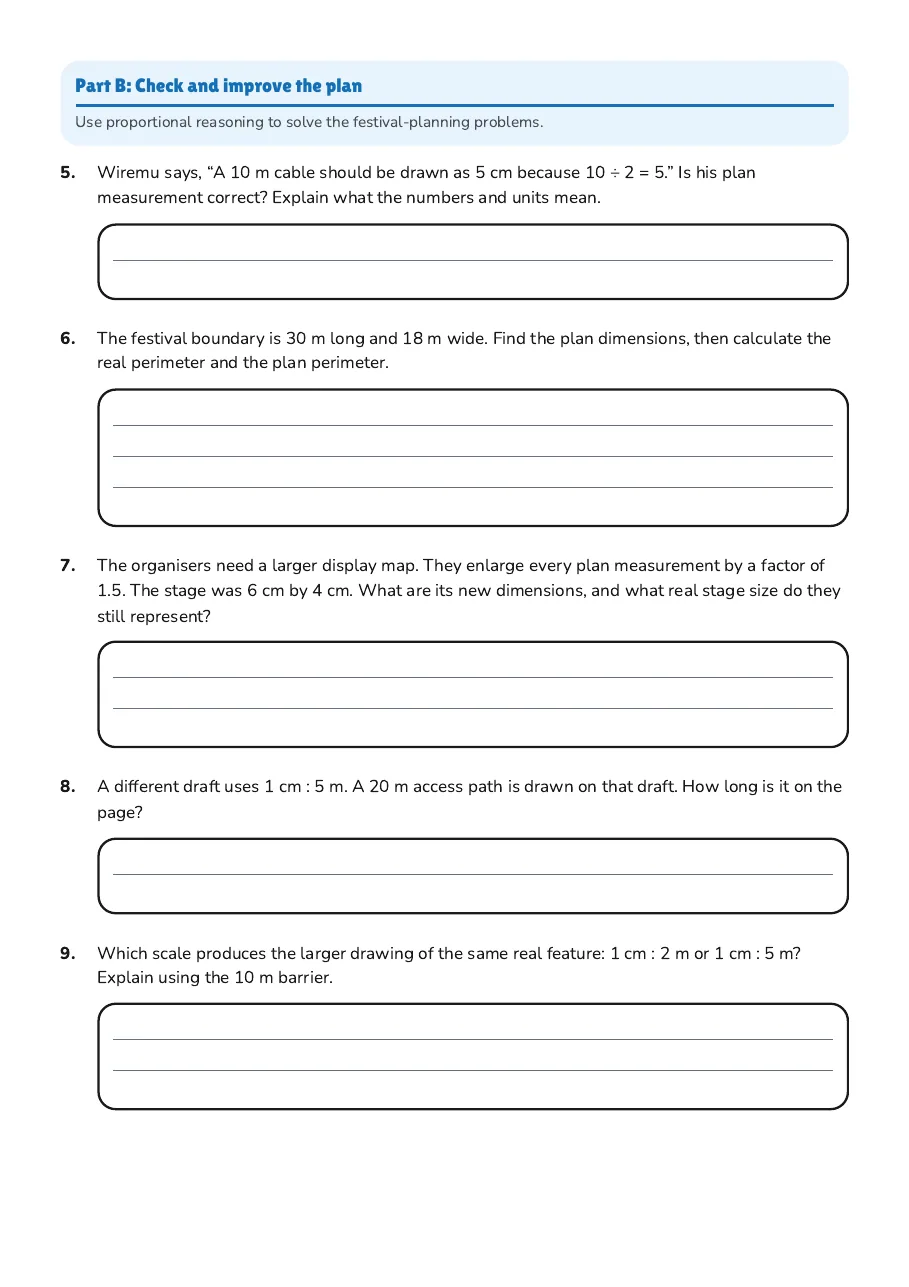
Part B: Check and improve the plan
Use proportional reasoning to solve the festival-planning problems.
5.Wiremu says, “A 10 m cable should be drawn as 5 cm because 10 ÷ 2 = 5.” Is his plan measurement correct? Explain what the numbers and units mean.
6.The festival boundary is 30 m long and 18 m wide. Find the plan dimensions, then calculate the real perimeter and the plan perimeter.
7.The organisers need a larger display map. They enlarge every plan measurement by a factor of 1.5. The stage was 6 cm by 4 cm. What are its new dimensions, and what real stage size do they still represent?
8.A different draft uses 1 cm : 5 m. A 20 m access path is drawn on that draft. How long is it on the page?
9.Which scale produces the larger drawing of the same real feature: 1 cm : 2 m or 1 cm : 5 m? Explain using the 10 m barrier.
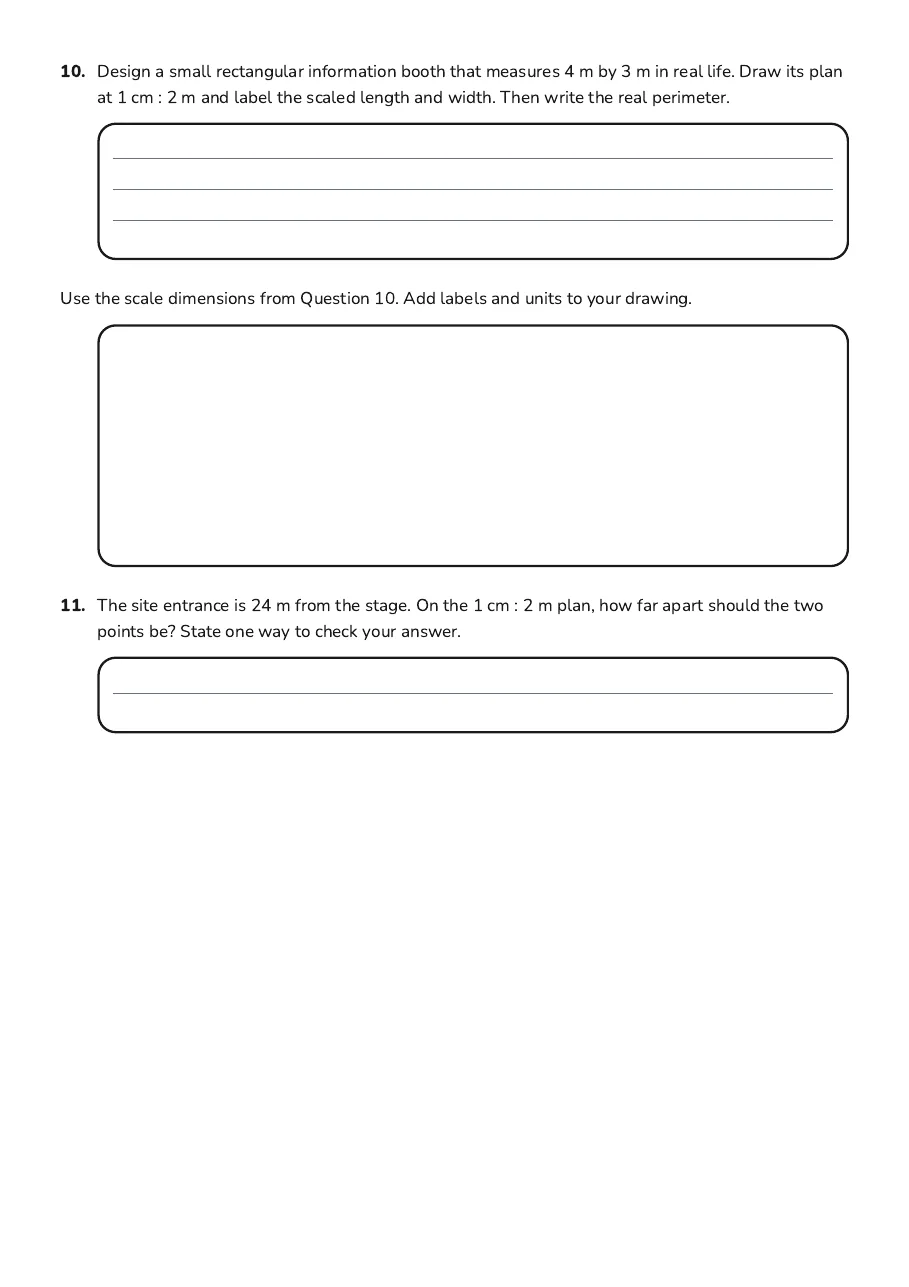
10.Design a small rectangular information booth that measures 4 m by 3 m in real life. Draw its plan at 1 cm : 2 m and label the scaled length and width. Then write the real perimeter.
Use the scale dimensions from Question 10. Add labels and units to your drawing.
11.The site entrance is 24 m from the stage. On the 1 cm : 2 m plan, how far apart should the two points be? State one way to check your answer.
3 printable pages
Page 1
Page 2
Page 3
About This Worksheet
Free in Kuraplan
Sign up free, grab the PDF, and customize it for your class.
Print-Ready
Formatted for standard paper. Clean layout, easy to read.
AI-Generated
Created with Kuraplan's AI, designed for real classroom use.
For Teachers & Parents
Use in classrooms, for homework, tutoring, or homeschool.
Need a custom version of this worksheet?
Kuraplan's AI generates custom worksheets in seconds — differentiated for every learner, aligned to your curriculum.
Generate Custom Worksheets — Free No credit card Curriculum-aligned Under 60 seconds
More Maths Worksheets
Year 7
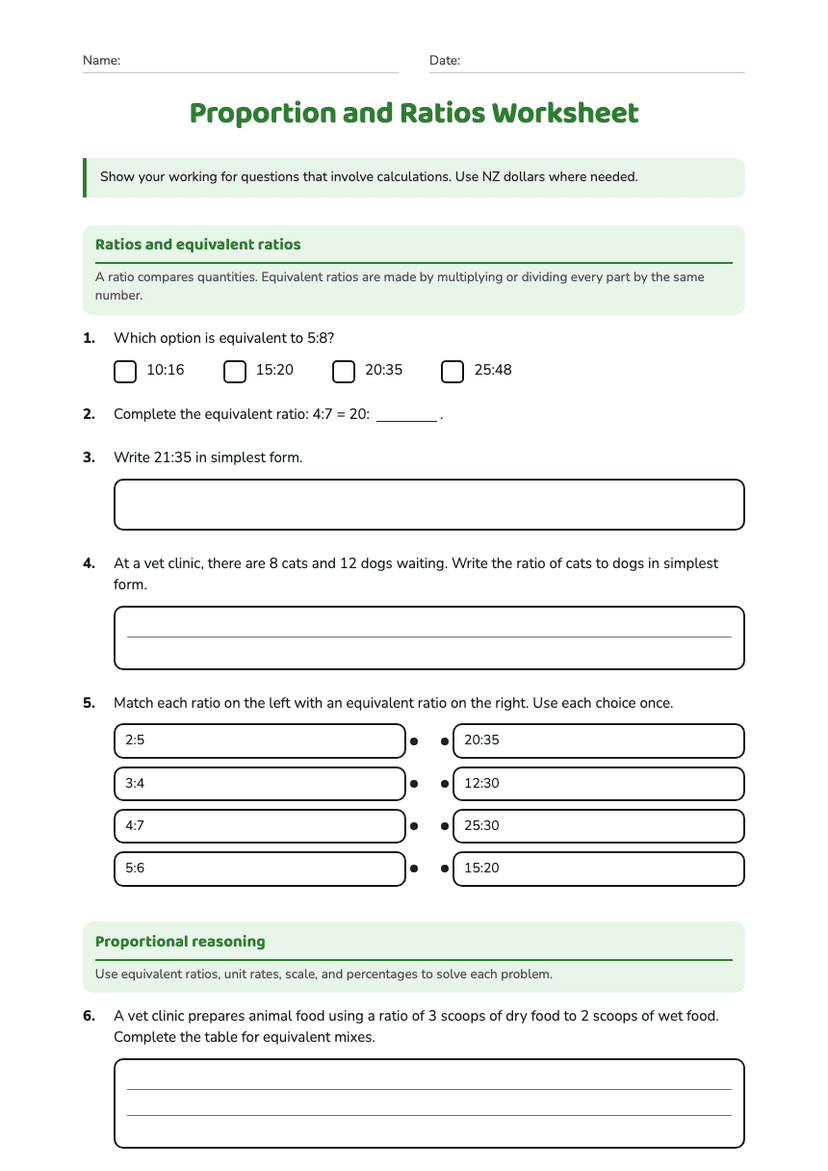
Proportion and Ratios Worksheet
Free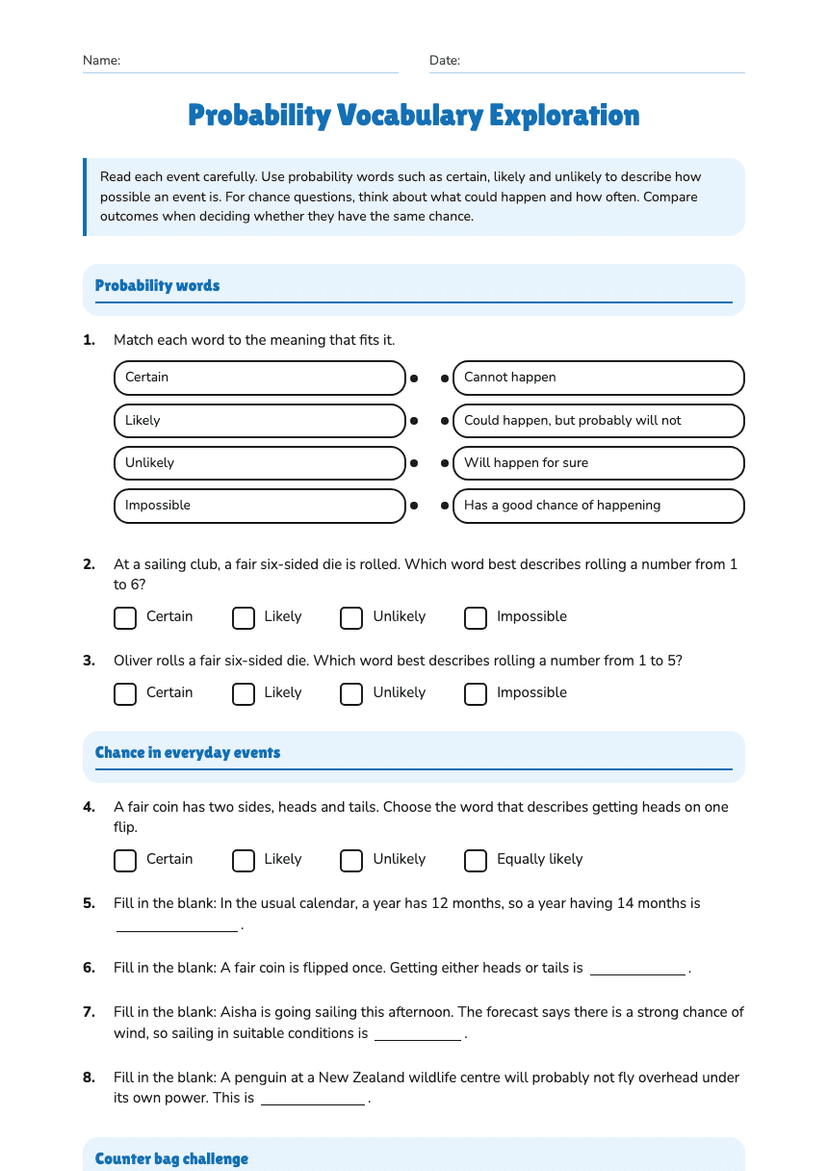
Year 4
Probability Vocabulary Exploration
Free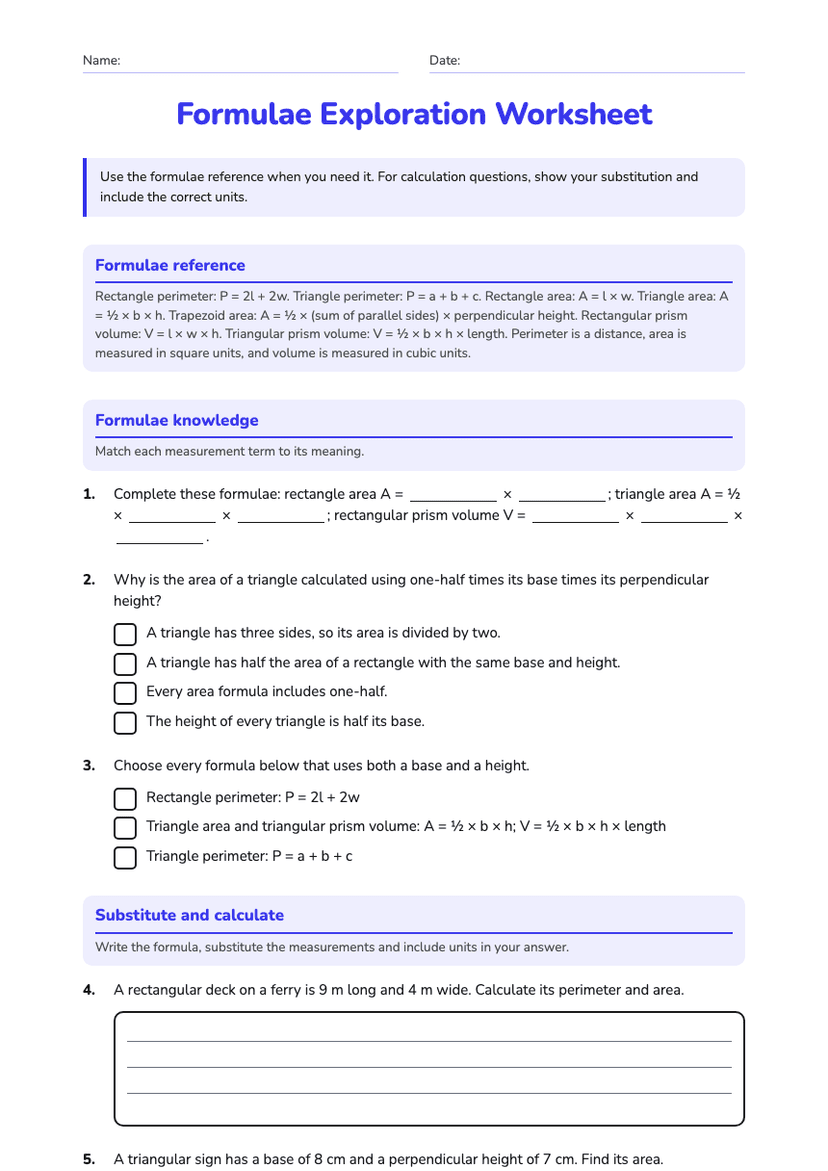
Year 8
Formulae Exploration Worksheet
Free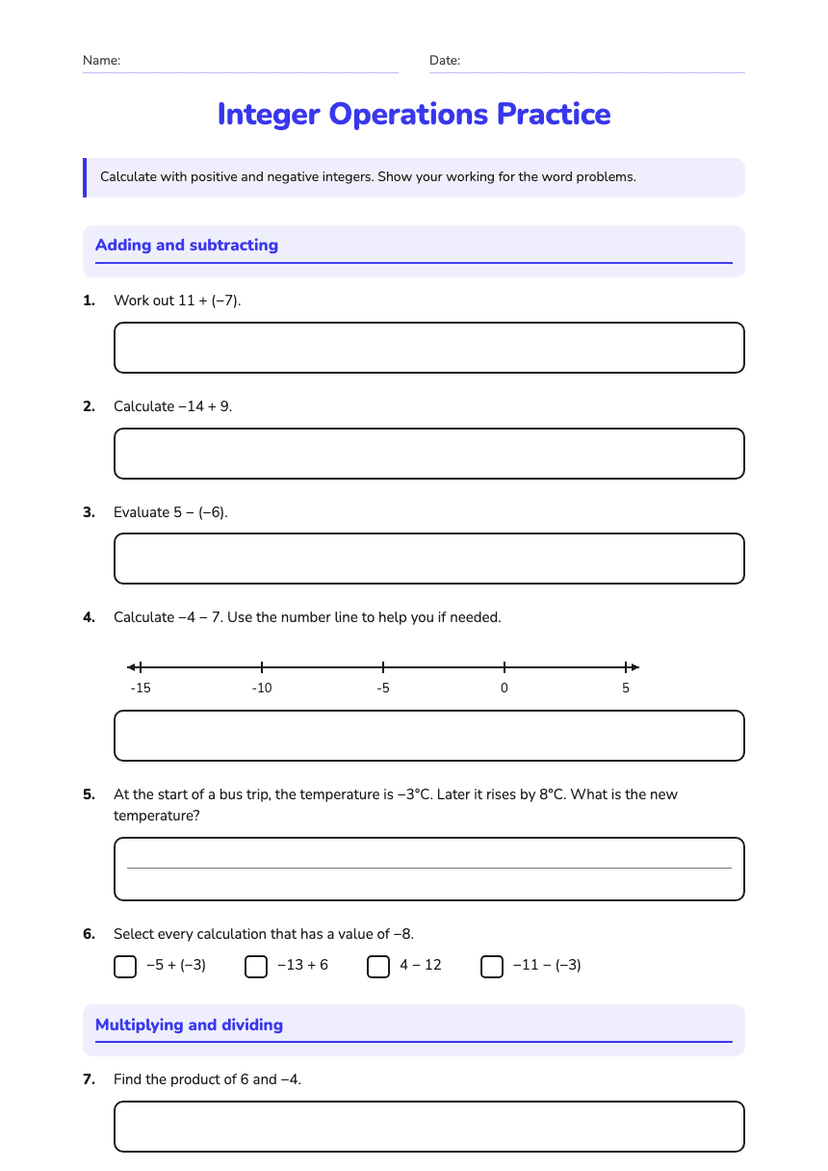
Year 9
Integer Operations Practice
Free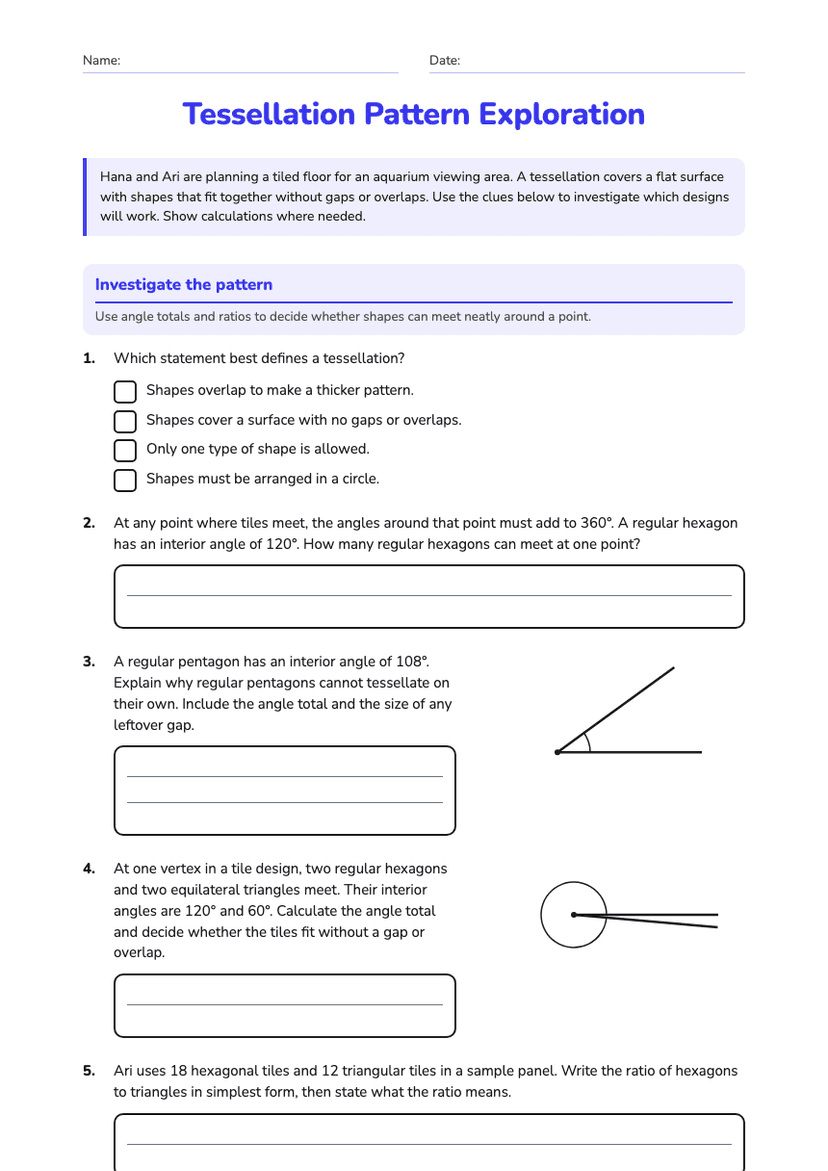
Year 10
Tessellation Pattern Exploration
Free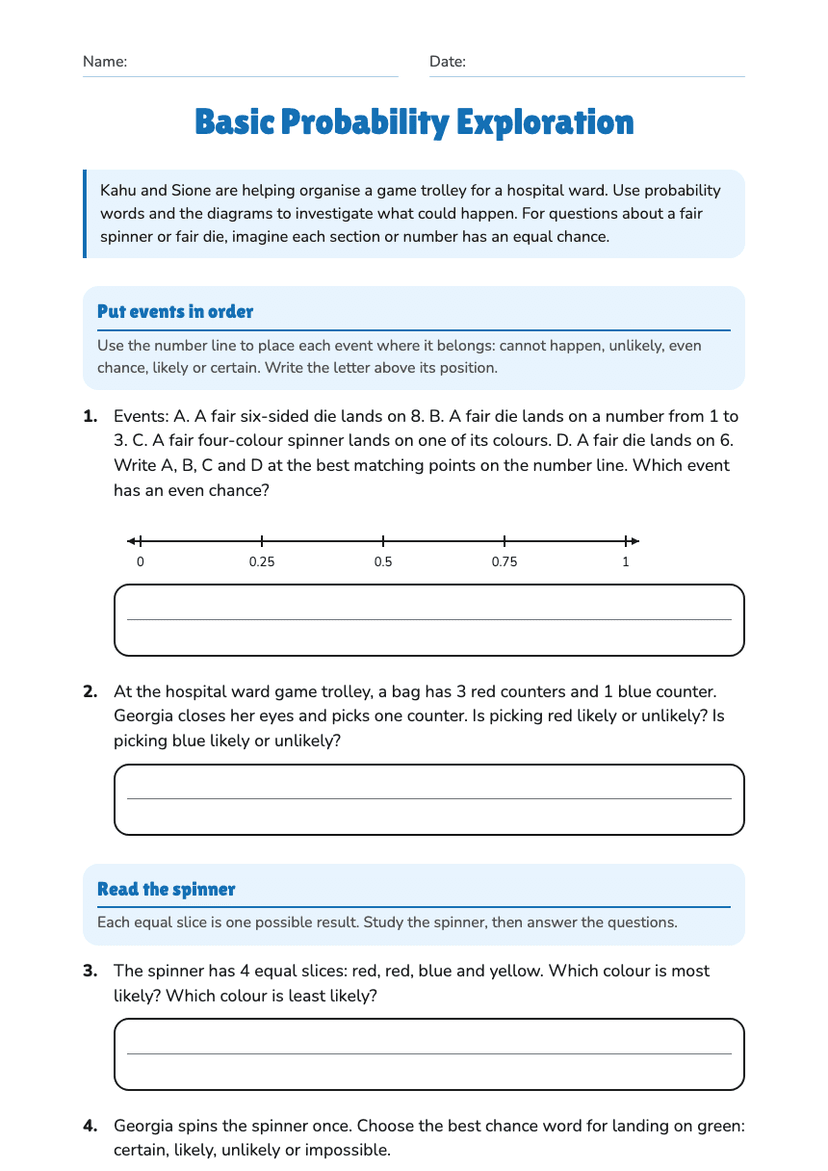
Year 3–4
Basic Probability Exploration
Free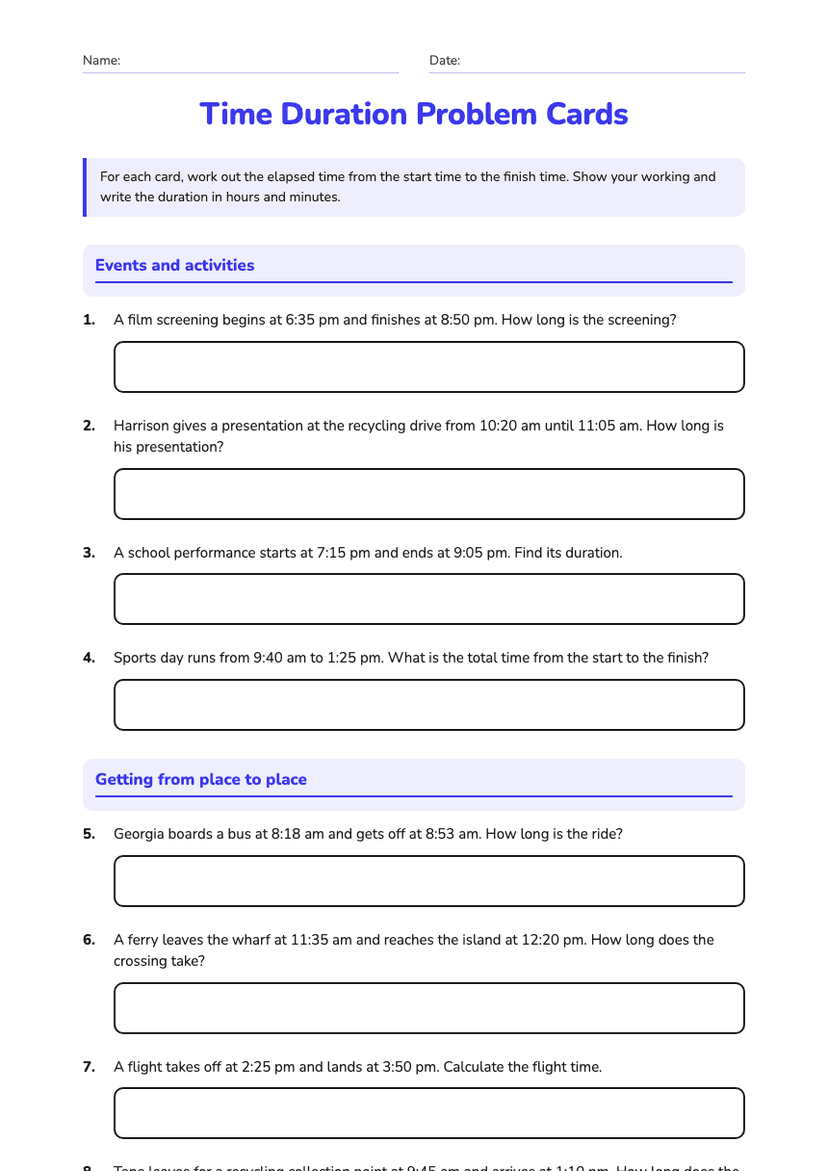
Year 7
Time Duration Problem Cards
Free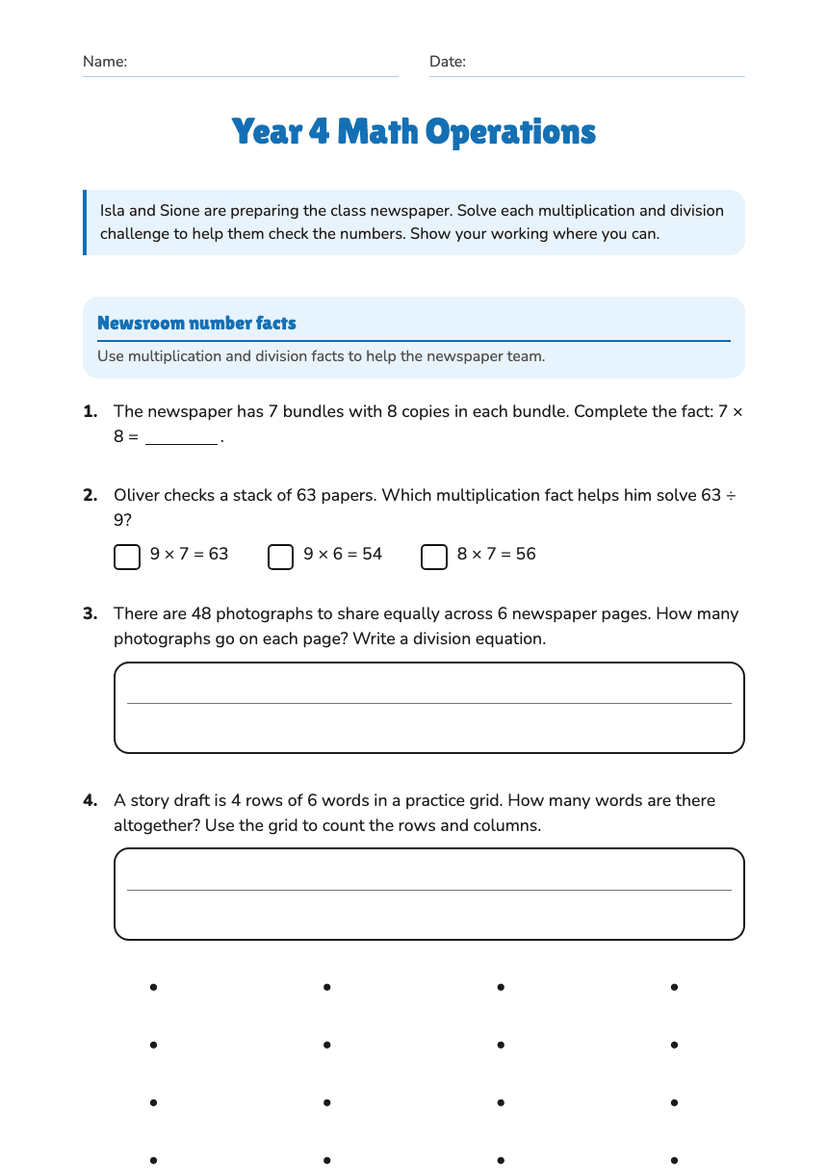
Year 4