MathsFreePrintable
Scale Drawings and Proportion
A free maths worksheet ready for your classroom. Open in Kuraplan to grab the print-ready PDF, customize it for your students, or generate a fresh version in seconds.
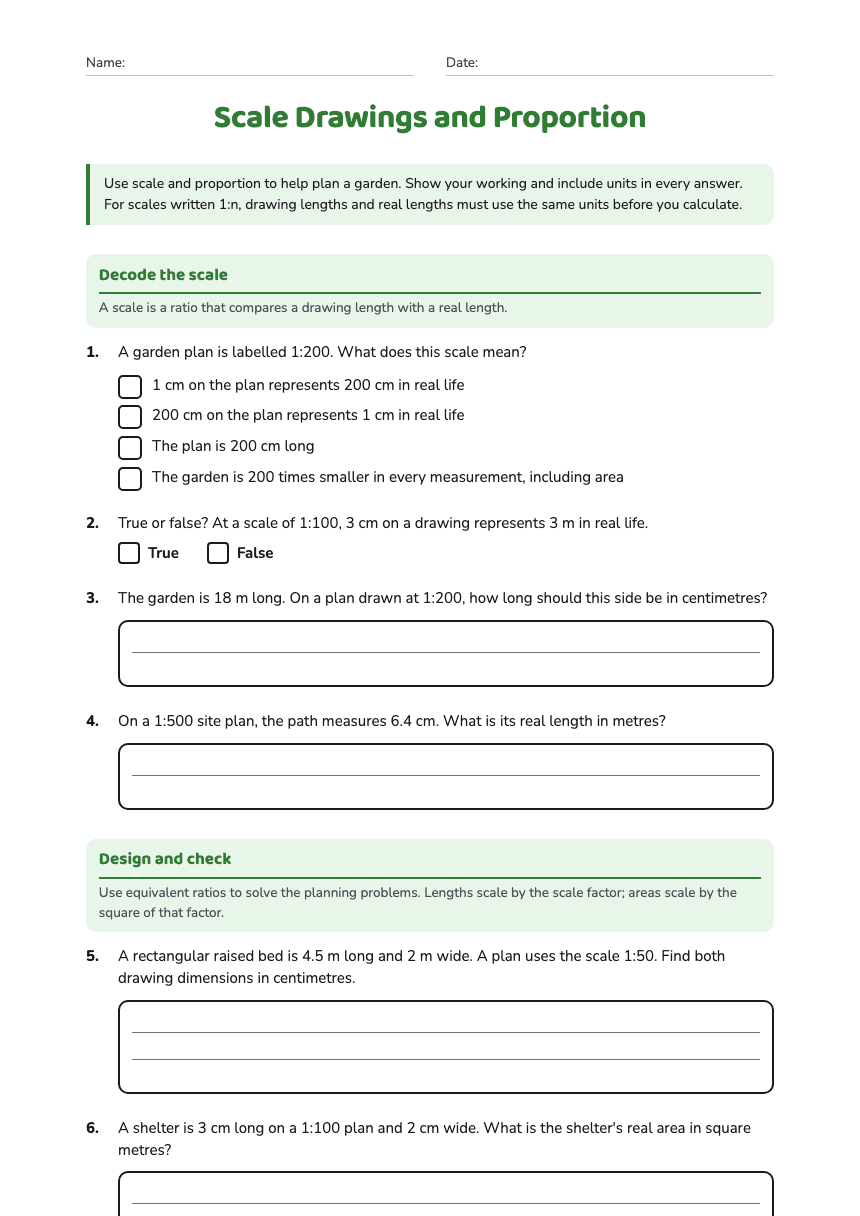
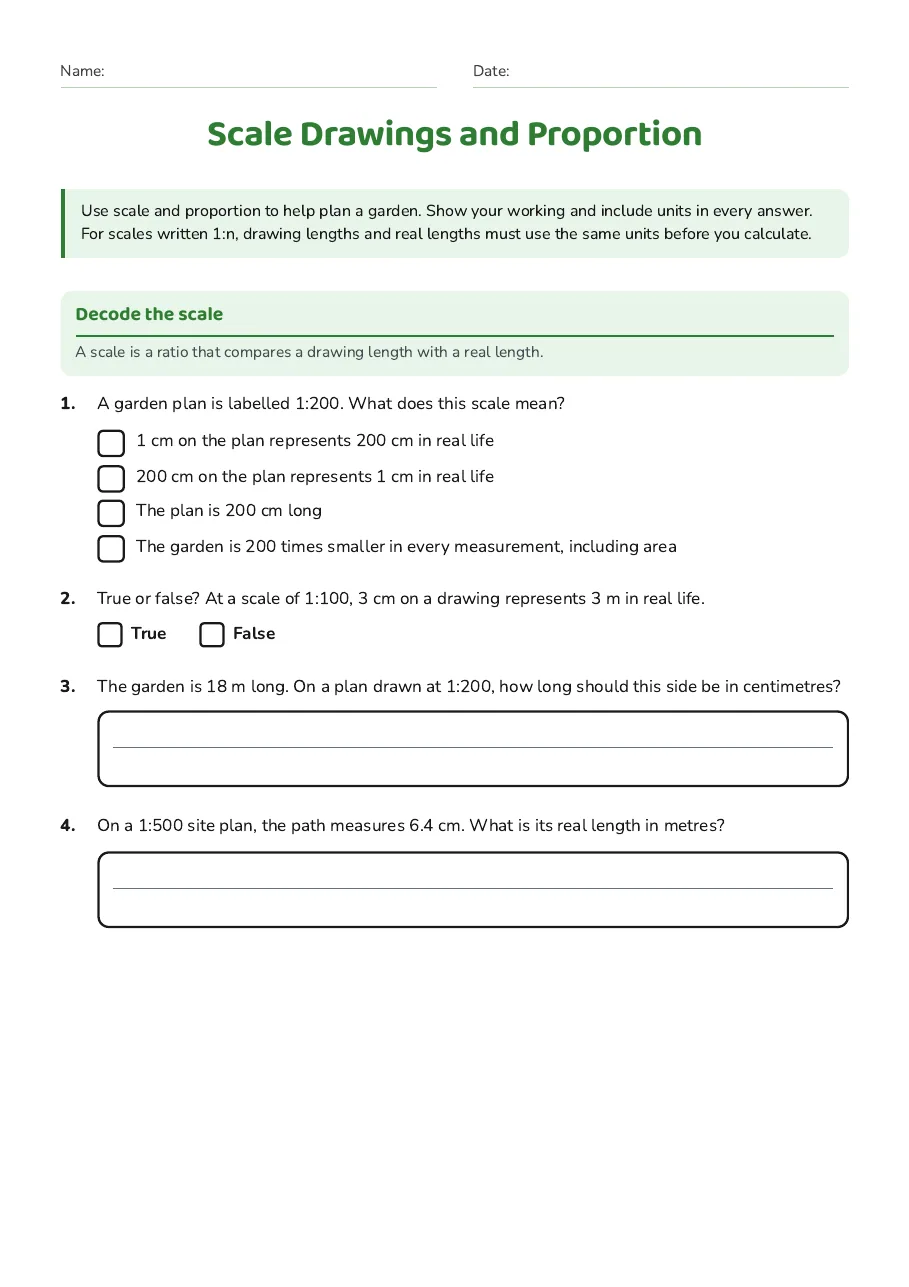
Name:Date:
Scale Drawings and Proportion
Use scale and proportion to help plan a garden. Show your working and include units in every answer. For scales written 1:n, drawing lengths and real lengths must use the same units before you calculate.
Decode the scale
A scale is a ratio that compares a drawing length with a real length.
1.A garden plan is labelled 1:200. What does this scale mean?
- 1 cm on the plan represents 200 cm in real life
- 200 cm on the plan represents 1 cm in real life
- The plan is 200 cm long
- The garden is 200 times smaller in every measurement, including area
2.True or false? At a scale of 1:100, 3 cm on a drawing represents 3 m in real life.
TrueFalse
3.The garden is 18 m long. On a plan drawn at 1:200, how long should this side be in centimetres?
4.On a 1:500 site plan, the path measures 6.4 cm. What is its real length in metres?
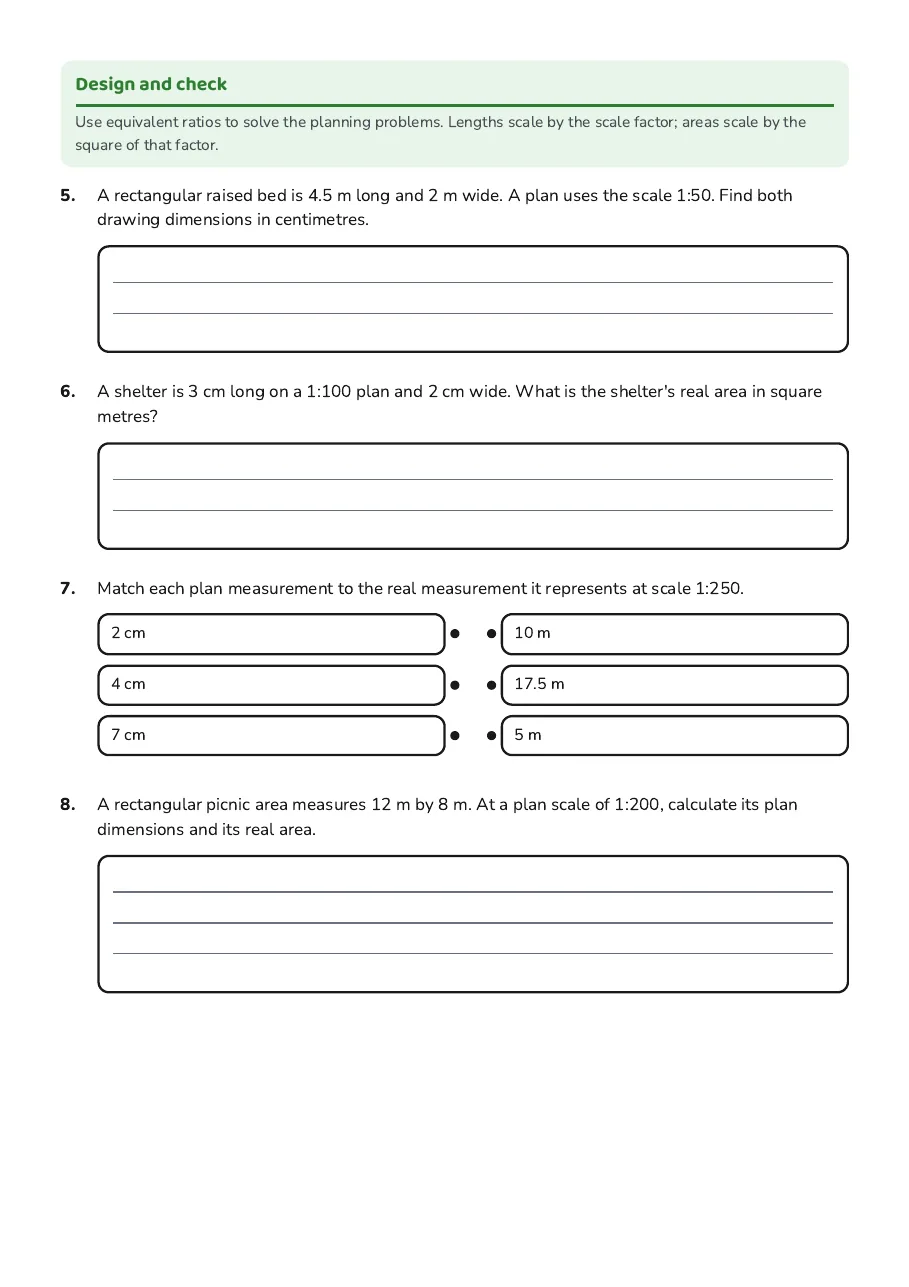
Design and check
Use equivalent ratios to solve the planning problems. Lengths scale by the scale factor; areas scale by the square of that factor.
5.A rectangular raised bed is 4.5 m long and 2 m wide. A plan uses the scale 1:50. Find both drawing dimensions in centimetres.
6.A shelter is 3 cm long on a 1:100 plan and 2 cm wide. What is the shelter's real area in square metres?
7.Match each plan measurement to the real measurement it represents at scale 1:250.
- 2 cm
- 4 cm
- 7 cm
- 10 m
- 17.5 m
- 5 m
8.A rectangular picnic area measures 12 m by 8 m. At a plan scale of 1:200, calculate its plan dimensions and its real area.
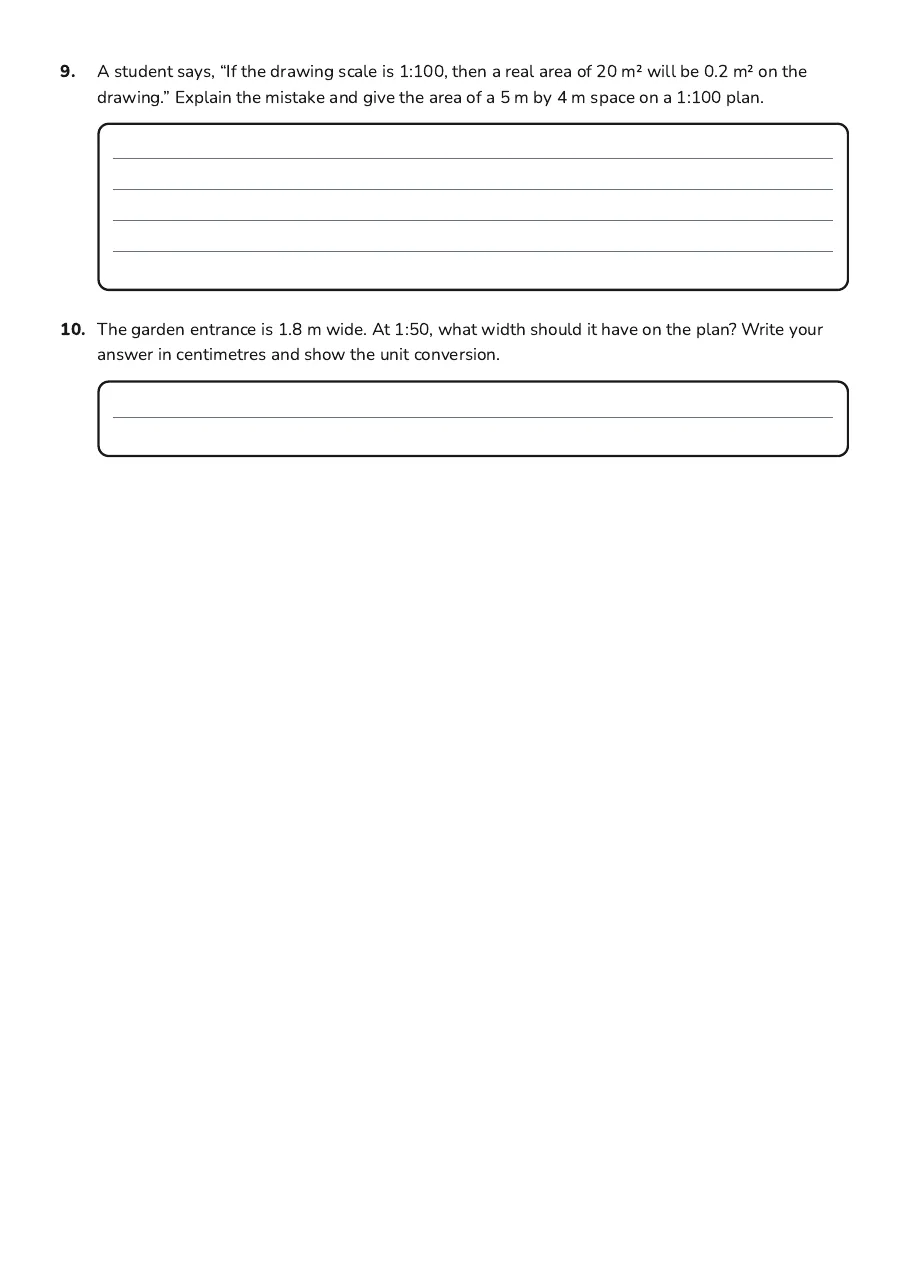
9.A student says, “If the drawing scale is 1:100, then a real area of 20 m² will be 0.2 m² on the drawing.” Explain the mistake and give the area of a 5 m by 4 m space on a 1:100 plan.
10.The garden entrance is 1.8 m wide. At 1:50, what width should it have on the plan? Write your answer in centimetres and show the unit conversion.
3 printable pages
Page 1
Page 2
Page 3
About This Worksheet
Free in Kuraplan
Sign up free, grab the PDF, and customize it for your class.
Print-Ready
Formatted for standard paper. Clean layout, easy to read.
AI-Generated
Created with Kuraplan's AI, designed for real classroom use.
For Teachers & Parents
Use in classrooms, for homework, tutoring, or homeschool.
Need a custom version of this worksheet?
Kuraplan's AI generates custom worksheets in seconds — differentiated for every learner, aligned to your curriculum.
Generate Custom Worksheets — Free No credit card Curriculum-aligned Under 60 seconds
More Maths Worksheets
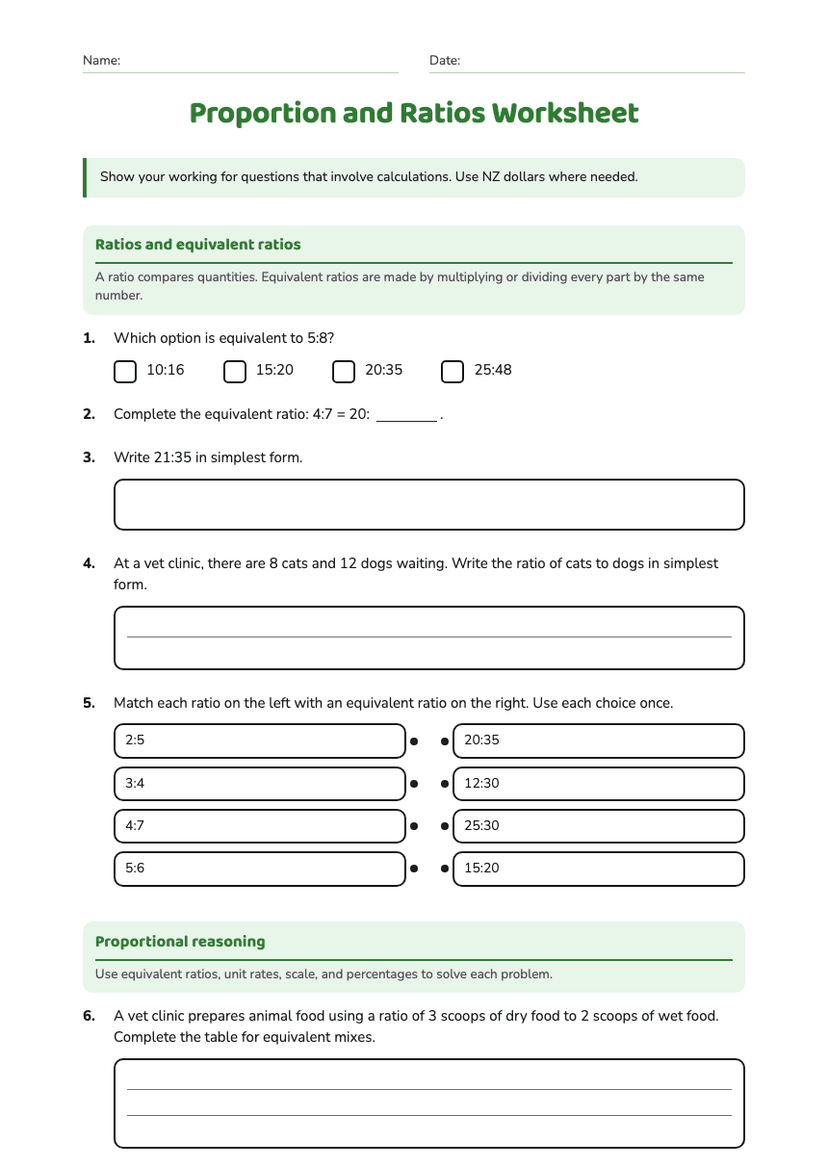
Year 7
Proportion and Ratios Worksheet
Free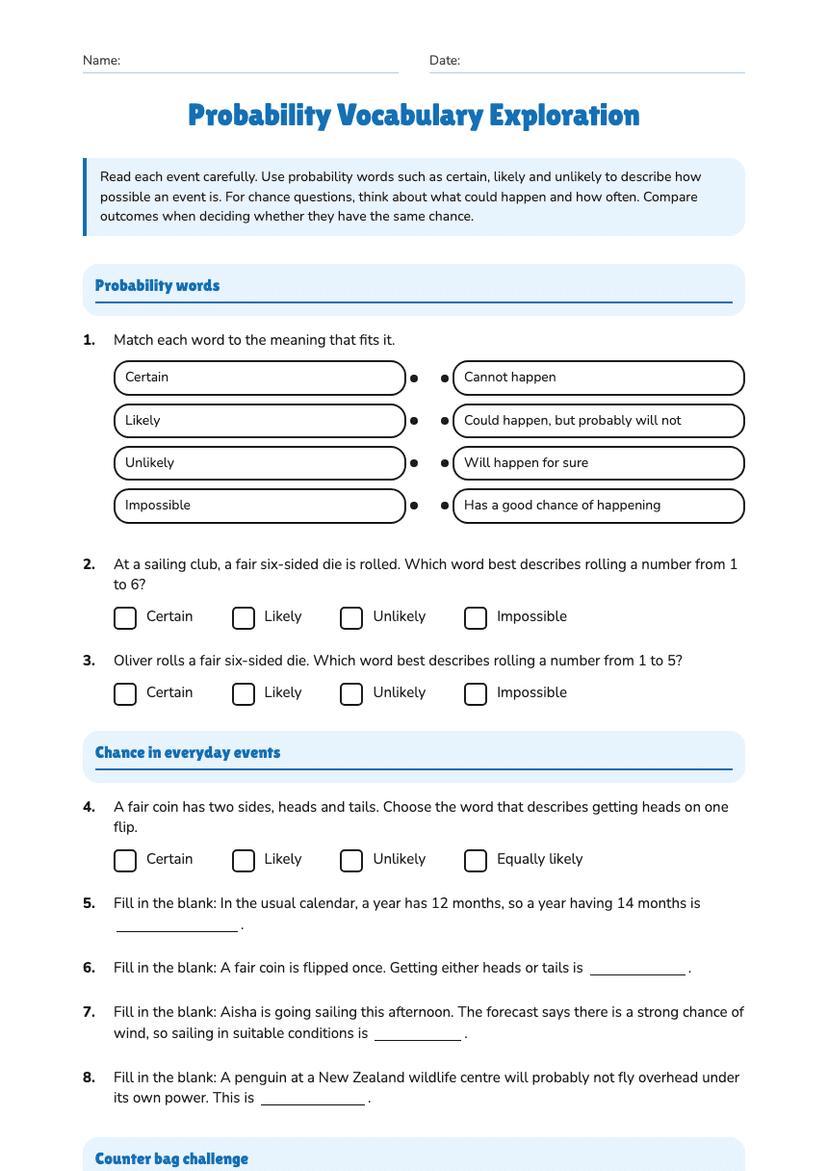
Year 4
Probability Vocabulary Exploration
Free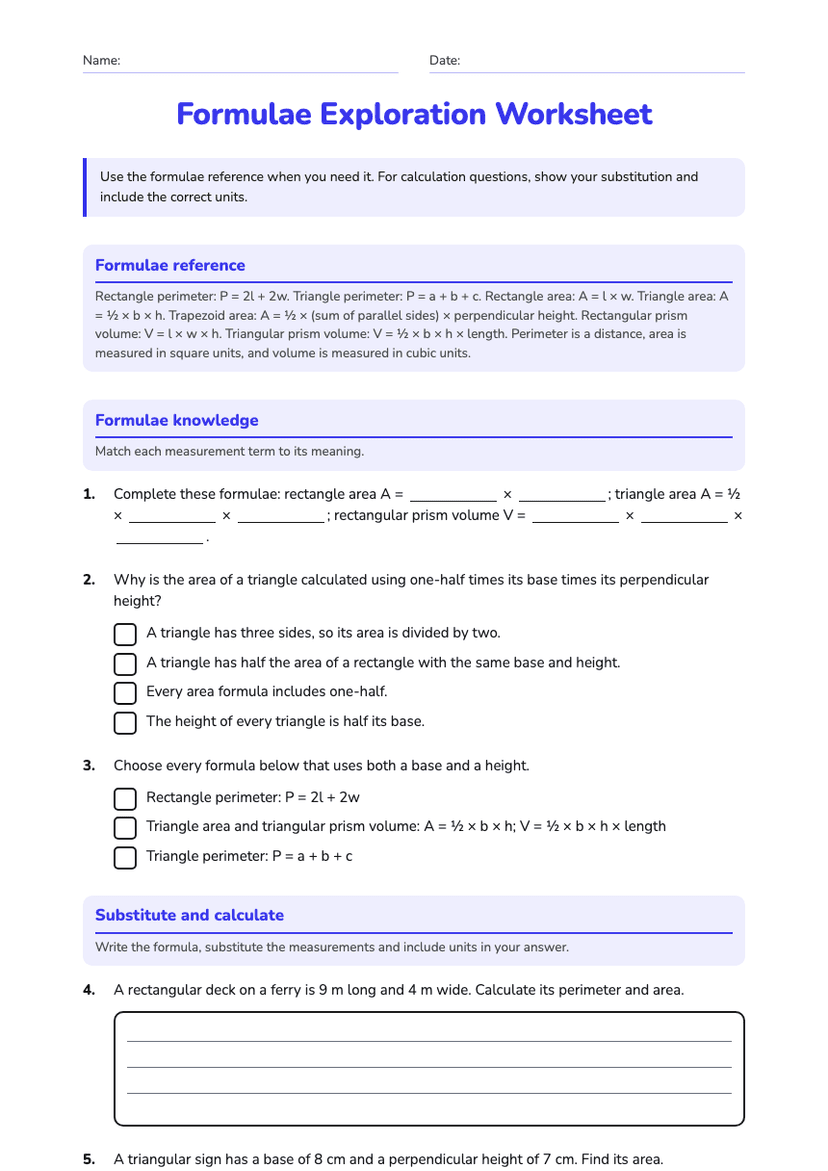
Year 8
Formulae Exploration Worksheet
Free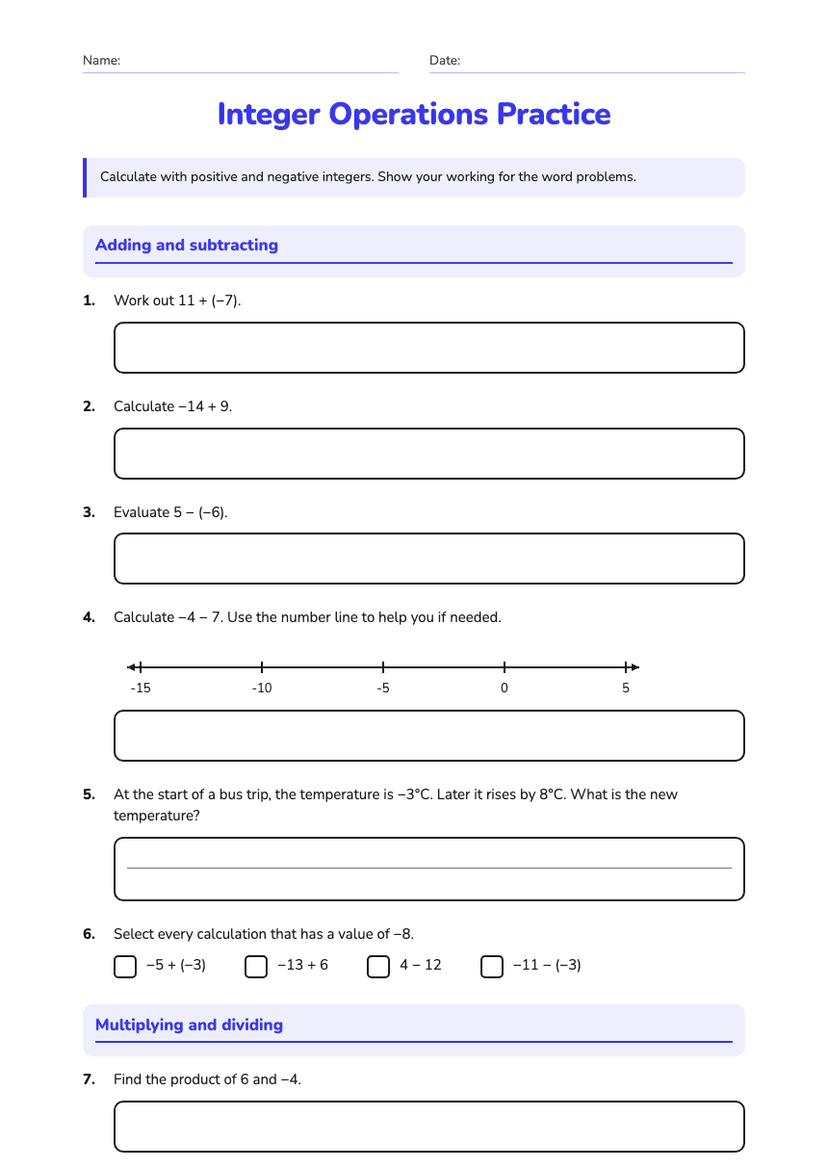
Year 9
Integer Operations Practice
Free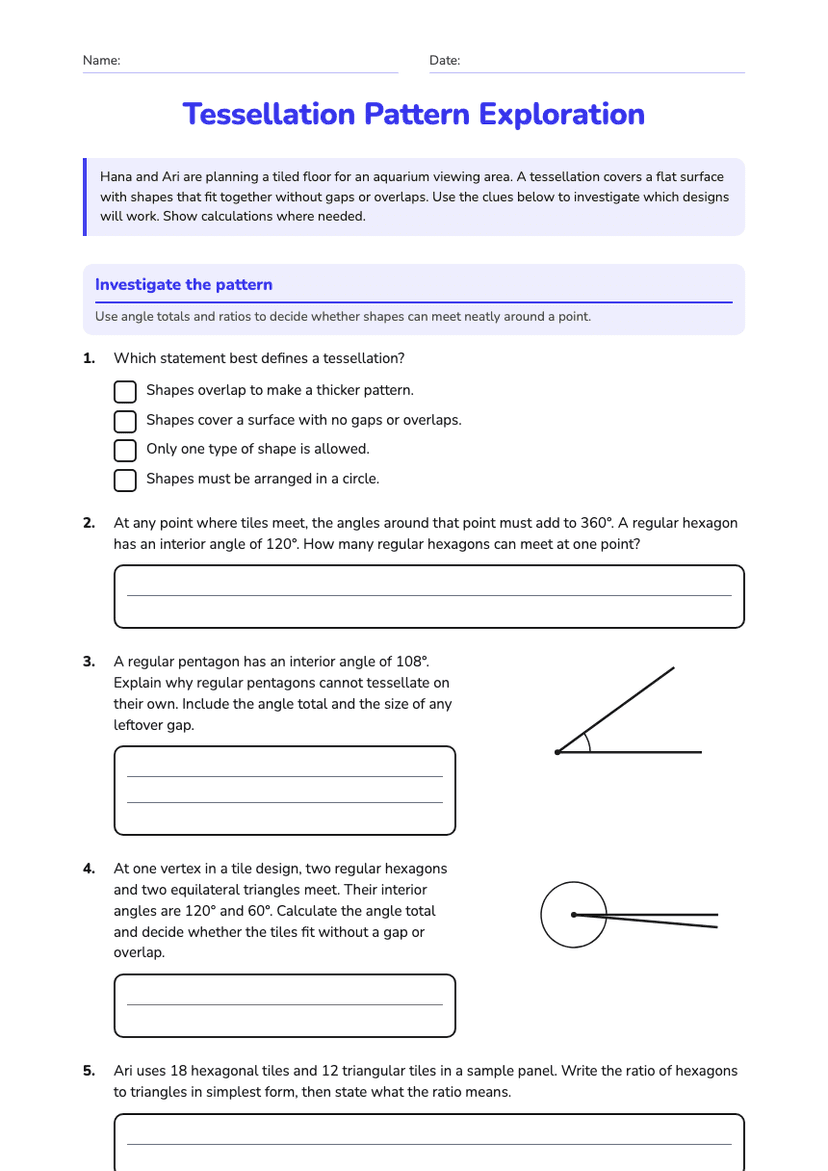
Year 10
Tessellation Pattern Exploration
Free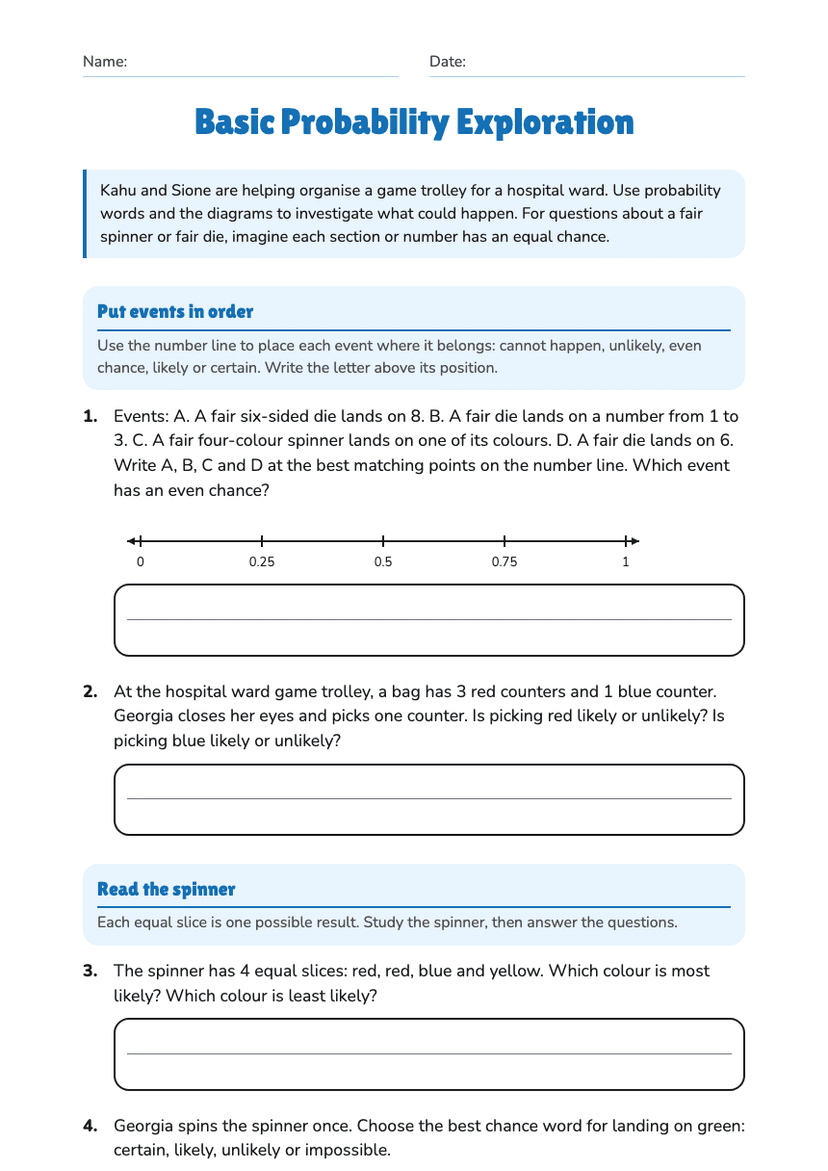
Year 3–4
Basic Probability Exploration
Free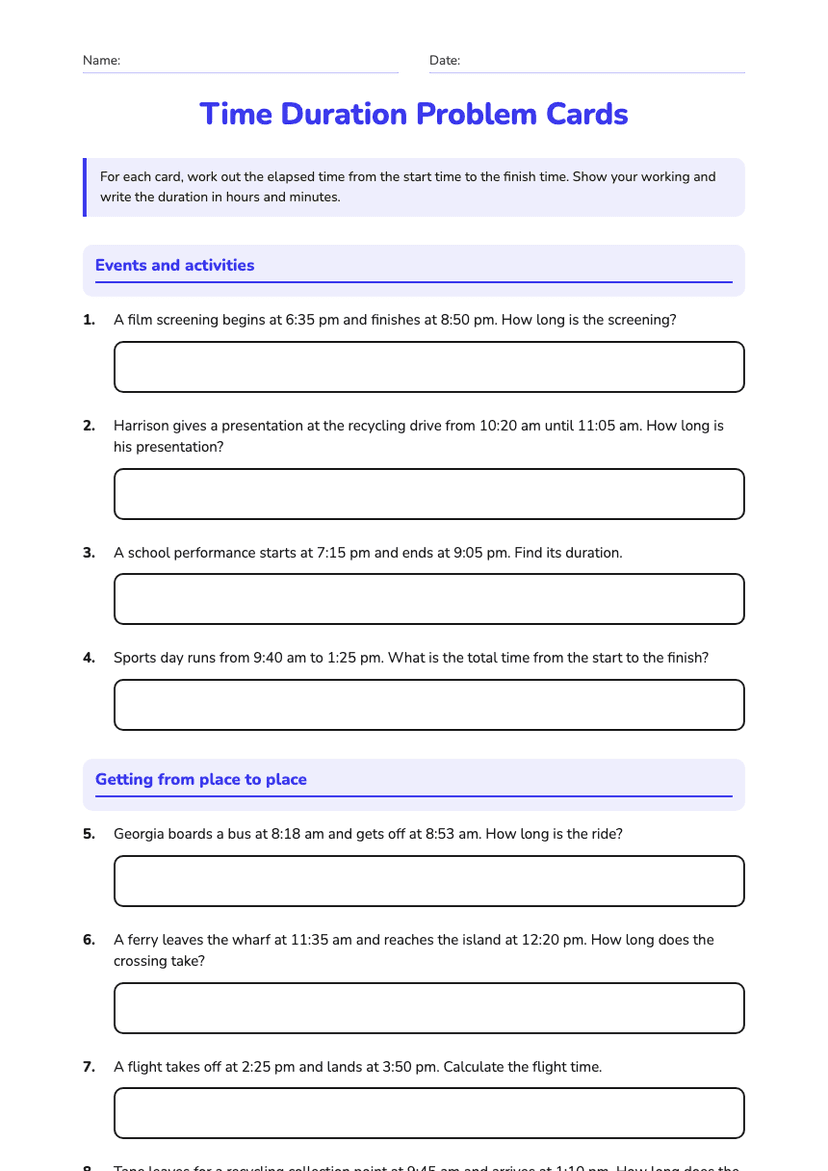
Year 7
Time Duration Problem Cards
Free
Year 4