MathsFreePrintable

Sustainable City Design Math

A free maths worksheet ready for your classroom. Open in Kuraplan to grab the print-ready PDF, customize it for your students, or generate a fresh version in seconds.
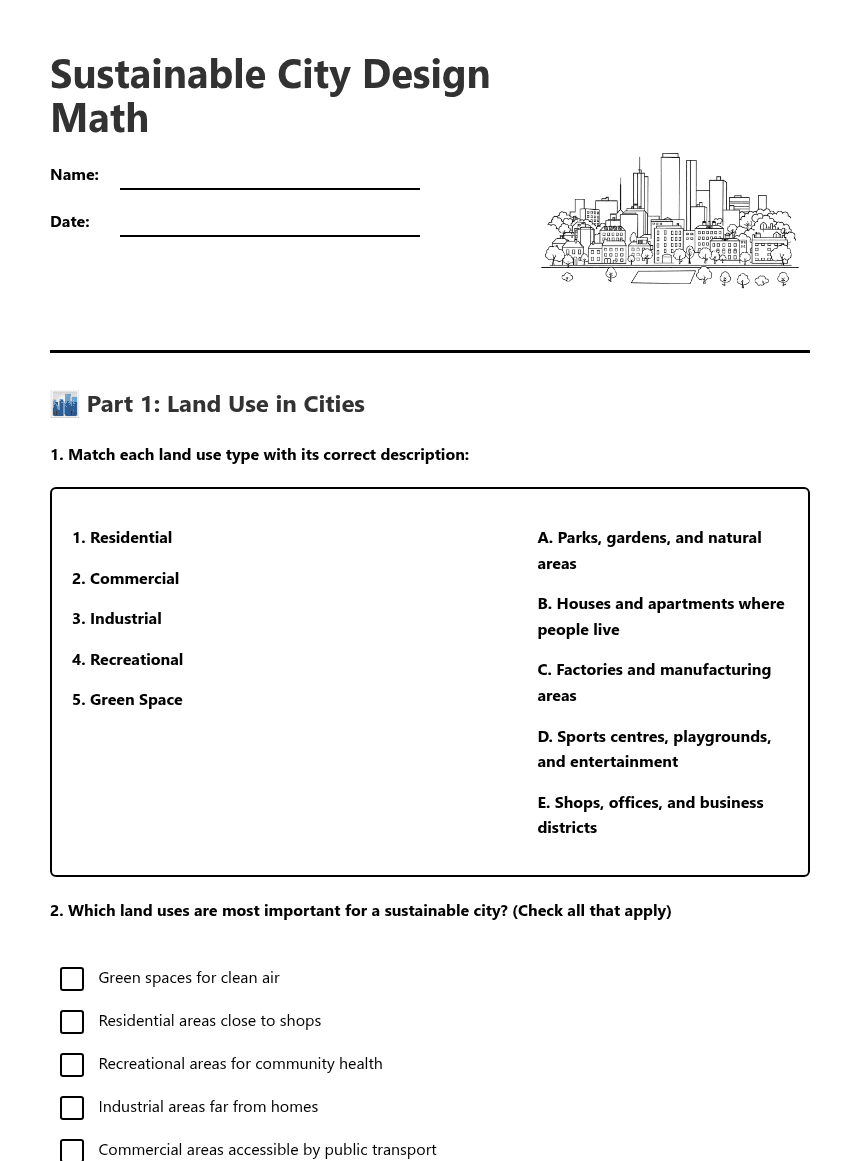
Sustainable City Design Math worksheet preview

Sustainable City Design Math

Sustainable City Design Math

Sustainable city with green spaces and buildings

🏙️ Part 1: Land Use in Cities

1. Match each land use type with its correct description:
1. Residential
2. Commercial
3. Industrial
4. Recreational
5. Green Space
A. Parks, gardens, and natural areas
B. Houses and apartments where people live
C. Factories and manufacturing areas
D. Sports centres, playgrounds, and entertainment
E. Shops, offices, and business districts
2. Which land uses are most important for a sustainable city? (Check all that apply)

Green spaces for clean air

Residential areas close to shops

Recreational areas for community health

Industrial areas far from homes

Commercial areas accessible by public transport

📐 Part 2: Area Calculations for Parks and Buildings

3. Calculate the area of a rectangular park that is 45 metres long and 30 metres wide.

Area = _________ square metres

4. A circular fountain in the city centre has a radius of 8 metres. Calculate its area using the formula A = πr². (Use π = 3.14)

Area = _________ square metres

5. A shopping centre is built on a rectangular plot measuring 120m × 80m. What is the total area?

Area = _________ square metres

6. Which park has a larger area?

Park A: Rectangle 50m × 40m

Park B: Circle with radius 25m (Use π = 3.14)

Park A

Park B

They are equal

📦 Part 3: Volume Calculations for Buildings

7. An apartment building is shaped like a rectangular prism. It is 25m long, 15m wide, and 40m tall. Calculate its volume.

Volume = _________ cubic metres

8. A community centre has dimensions of 30m × 20m × 12m. What is its volume?

Volume = _________ cubic metres

9. If each floor of an office building is 3 metres high and the building has a volume of 7,200 cubic metres with a base area of 400 square metres, how many floors does it have?

Hint: Volume = Base Area × Height

Number of floors = _________

🗺️ Part 4: City Planning Grid Activity

10. Design your sustainable city on the 10×10 grid below. Each square represents 1 hectare of land. Allocate space for different land uses and calculate the areas.

Complete the table below with your land use allocation:

Residential: _______ squares = _______ hectares

Commercial: _______ squares = _______ hectares

Industrial: _______ squares = _______ hectares

Recreational: _______ squares = _______ hectares

Green Space: _______ squares = _______ hectares

Total: _______ hectares (should equal 100)

11. What percentage of your city is dedicated to green spaces?

Percentage = __________%

12. Explain why you chose this amount of green space for sustainability:

🤔 Part 5: Reflection on Maths in Sustainable City Design

13. How do area calculations help city planners make better decisions?
14. Why is it important to calculate building volumes when planning a sustainable city?
15. Give one example of how maths helps create more sustainable cities:
16. If you were a city planner, what mathematical skills would be most important? (Check all that apply)

Calculating areas for efficient land use

Measuring volumes for building capacity

Using percentages to balance different land uses

Estimating costs using multiplication

Creating scale drawings and maps

About This Worksheet

Free in Kuraplan

Sign up free, grab the PDF, and customize it for your class.

Print-Ready

Formatted for standard paper. Clean layout, easy to read.

AI-Generated

Created with Kuraplan's AI, designed for real classroom use.

For Teachers & Parents

Use in classrooms, for homework, tutoring, or homeschool.

Need a custom version of this worksheet?

Kuraplan's AI generates custom worksheets in seconds — differentiated for every learner, aligned to your curriculum.

Generate Custom Worksheets — Free
No credit card Curriculum-aligned Under 60 seconds