MathsFreePrintable
Geometry in Urban Design
A free maths worksheet ready for your classroom. Open in Kuraplan to grab the print-ready PDF, customize it for your students, or generate a fresh version in seconds.

Name:Date:
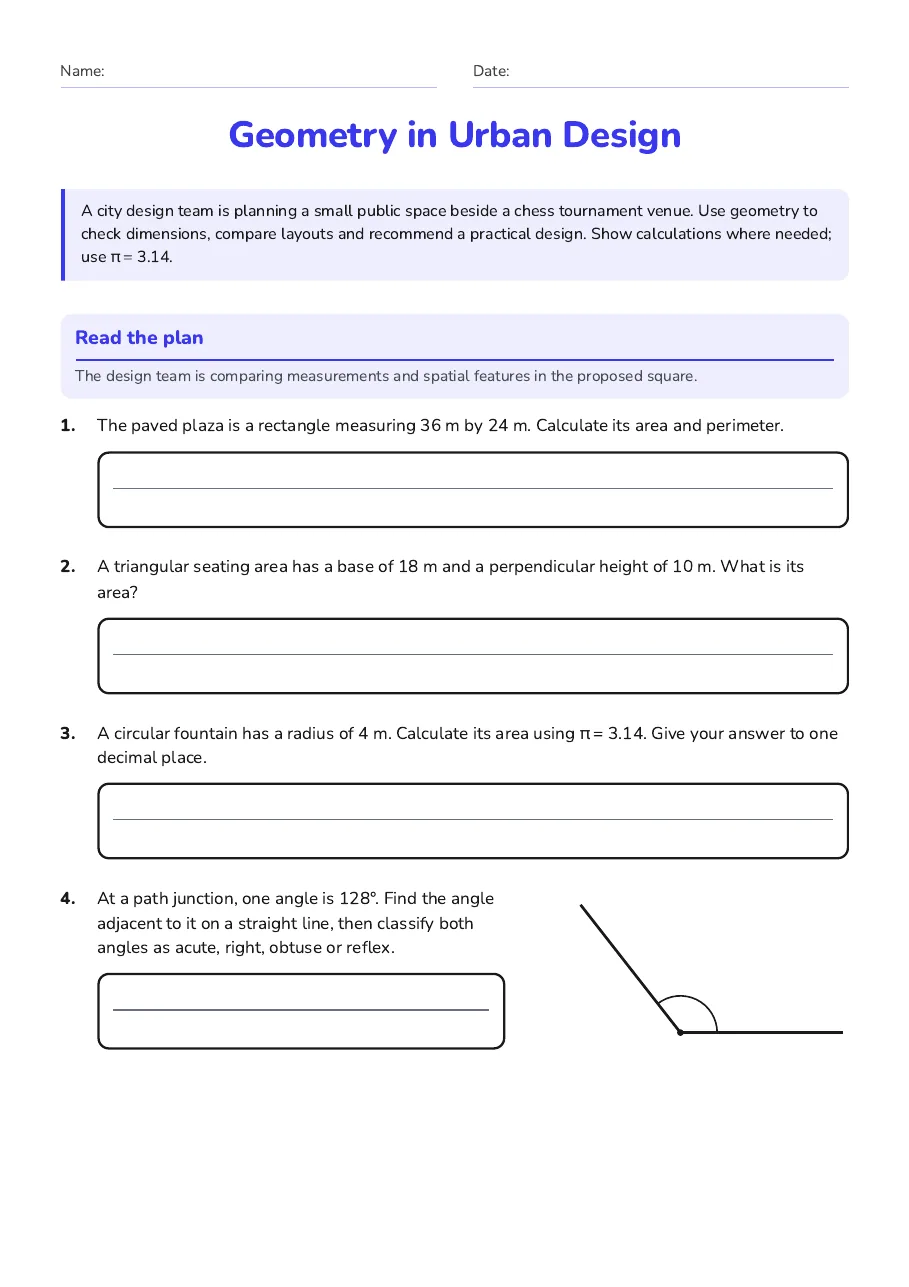
Geometry in Urban Design
A city design team is planning a small public space beside a chess tournament venue. Use geometry to check dimensions, compare layouts and recommend a practical design. Show calculations where needed; use π = 3.14.
Read the plan
The design team is comparing measurements and spatial features in the proposed square.
1.The paved plaza is a rectangle measuring 36 m by 24 m. Calculate its area and perimeter.
2.A triangular seating area has a base of 18 m and a perpendicular height of 10 m. What is its area?
3.A circular fountain has a radius of 4 m. Calculate its area using π = 3.14. Give your answer to one decimal place.
4.At a path junction, one angle is 128°. Find the angle adjacent to it on a straight line, then classify both angles as acute, right, obtuse or reflex.
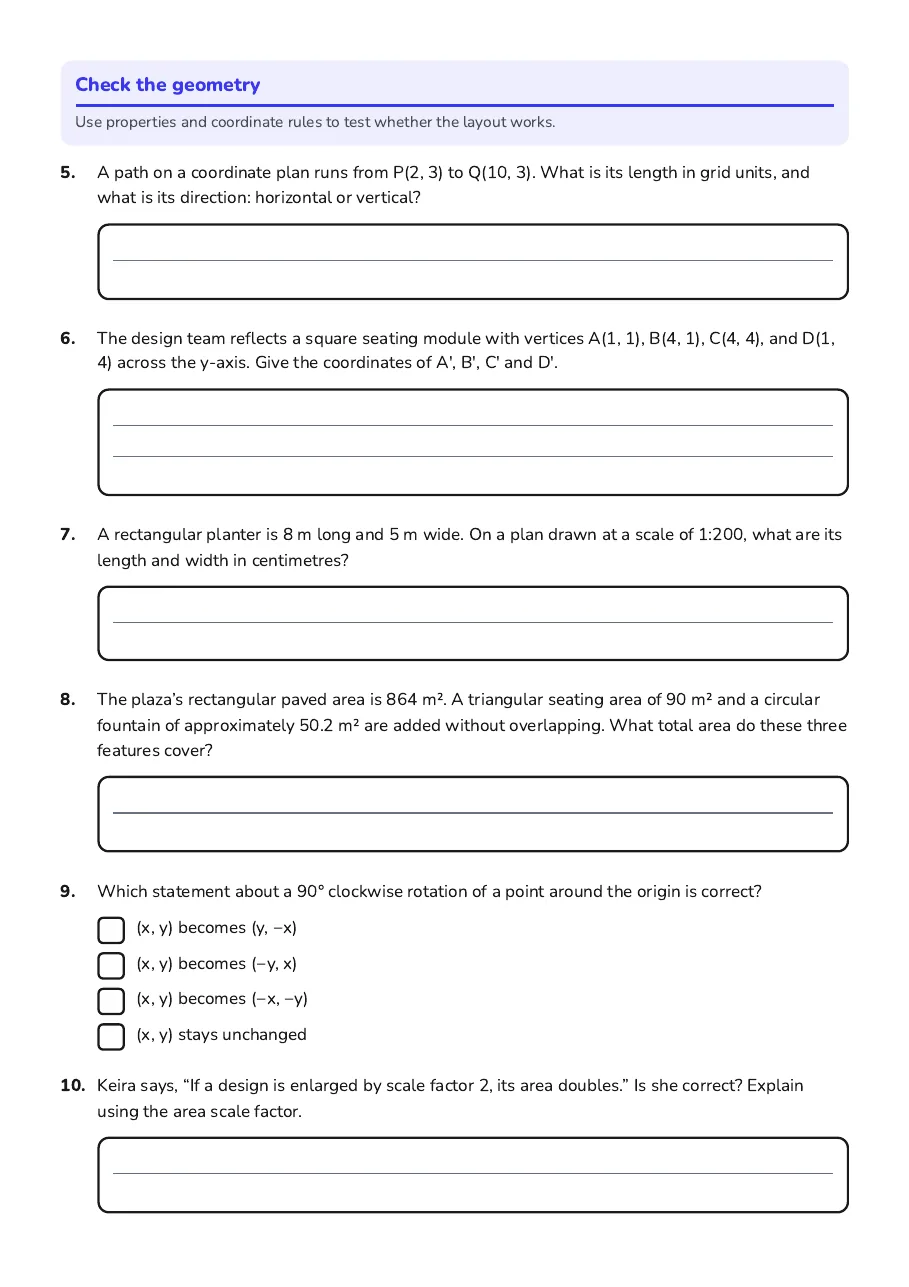
Check the geometry
Use properties and coordinate rules to test whether the layout works.
5.A path on a coordinate plan runs from P(2, 3) to Q(10, 3). What is its length in grid units, and what is its direction: horizontal or vertical?
6.The design team reflects a square seating module with vertices A(1, 1), B(4, 1), C(4, 4), and D(1, 4) across the y-axis. Give the coordinates of A′, B′, C′ and D′.
7.A rectangular planter is 8 m long and 5 m wide. On a plan drawn at a scale of 1:200, what are its length and width in centimetres?
8.The plaza’s rectangular paved area is 864 m². A triangular seating area of 90 m² and a circular fountain of approximately 50.2 m² are added without overlapping. What total area do these three features cover?
9.Which statement about a 90° clockwise rotation of a point around the origin is correct?
- (x, y) becomes (y, −x)
- (x, y) becomes (−y, x)
- (x, y) becomes (−x, −y)
- (x, y) stays unchanged
10.Keira says, “If a design is enlarged by scale factor 2, its area doubles.” Is she correct? Explain using the area scale factor.
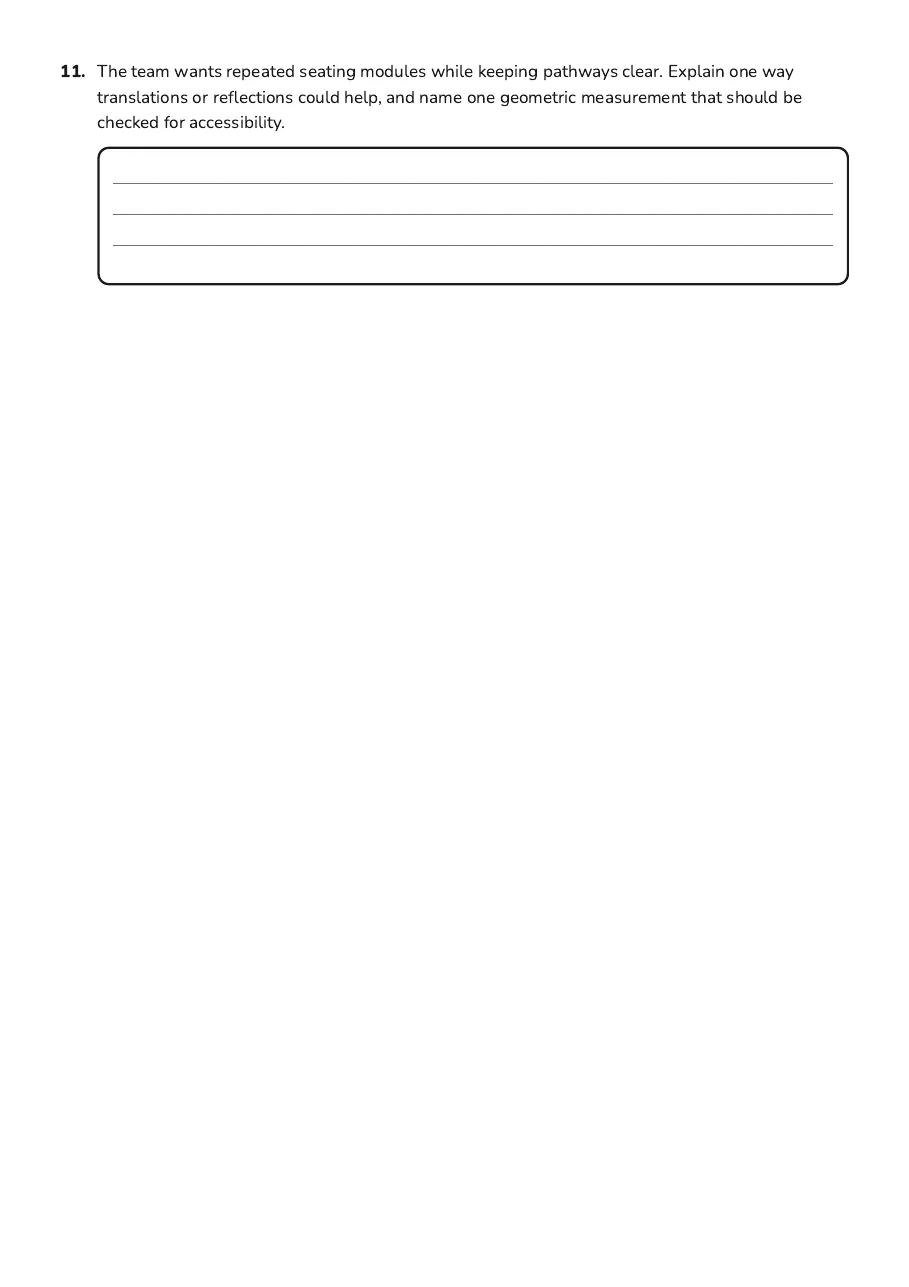
11.The team wants repeated seating modules while keeping pathways clear. Explain one way translations or reflections could help, and name one geometric measurement that should be checked for accessibility.
3 printable pages
Page 1
Page 2
Page 3
About This Worksheet
Free in Kuraplan
Sign up free, grab the PDF, and customize it for your class.
Print-Ready
Formatted for standard paper. Clean layout, easy to read.
AI-Generated
Created with Kuraplan's AI, designed for real classroom use.
For Teachers & Parents
Use in classrooms, for homework, tutoring, or homeschool.
Need a custom version of this worksheet?
Kuraplan's AI generates custom worksheets in seconds — differentiated for every learner, aligned to your curriculum.
Generate Custom Worksheets — Free No credit card Curriculum-aligned Under 60 seconds