Urban Design Geometry
A free maths worksheet ready for your classroom. Open in Kuraplan to grab the print-ready PDF, customize it for your students, or generate a fresh version in seconds.
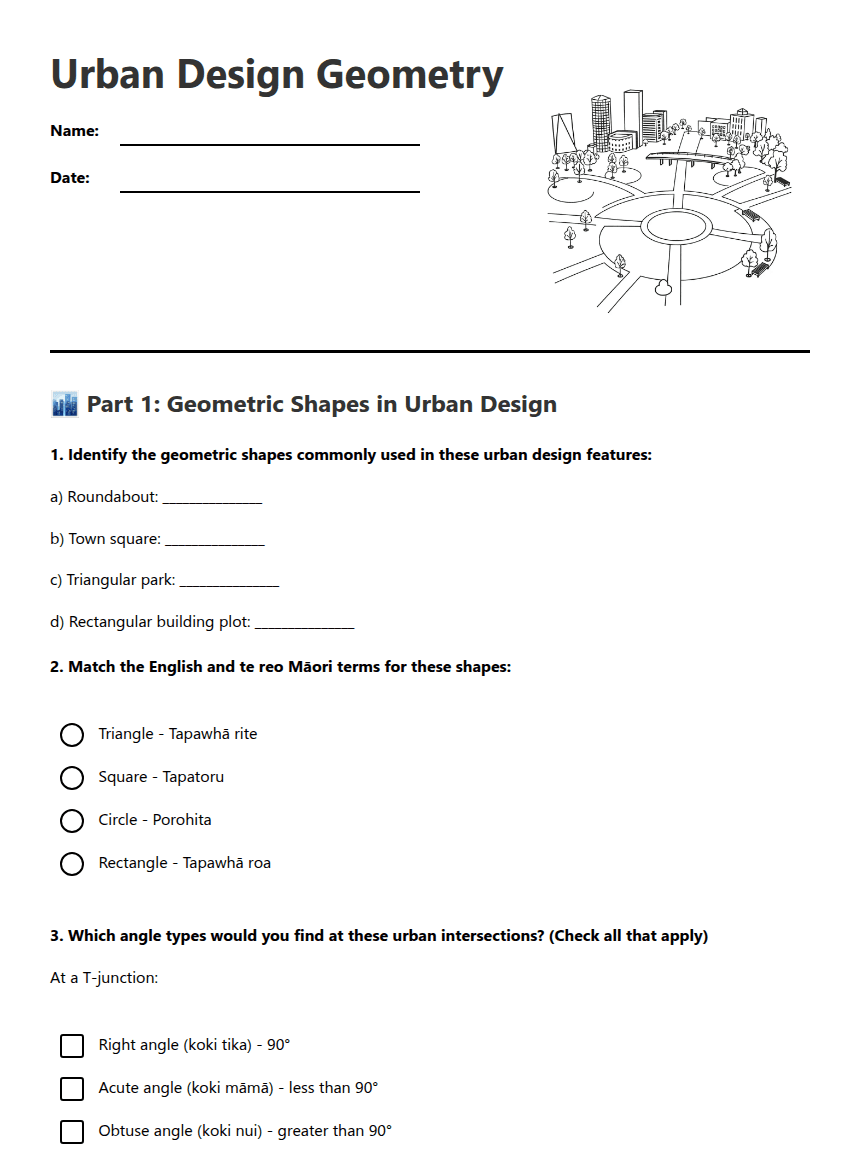
Urban Design Geometry
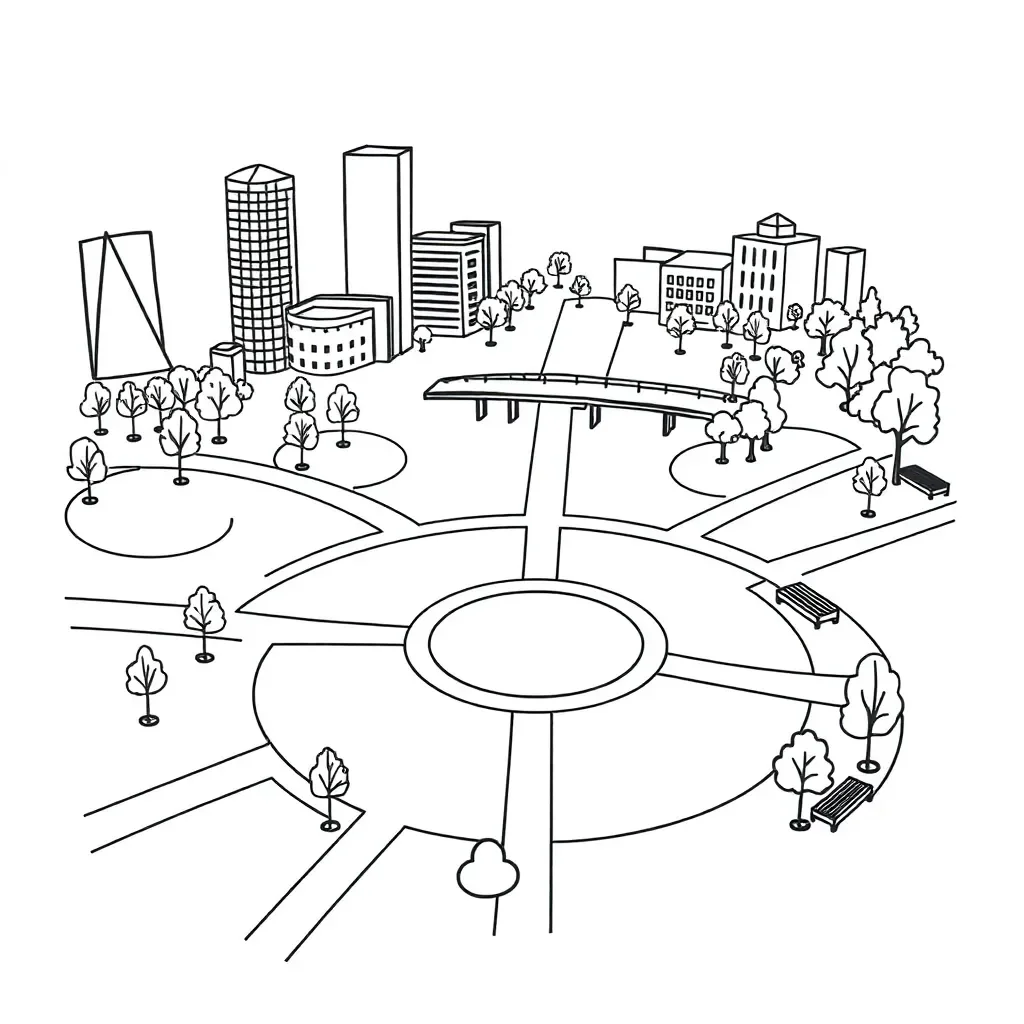
🏙️ Part 1: Geometric Shapes in Urban Design
a) Roundabout: _______________
b) Town square: _______________
c) Triangular park: _______________
d) Rectangular building plot: _______________
At a T-junction:
📐 Part 2: Angle Calculations
At a crossroads, three angles are given as 85°, 95°, and 90°. Find the fourth angle.
Answer: The fourth angle = _______°
Remember: The sum of angles in a triangle (tapatoru) = _______°
Third angle = _______°
Corresponding angle = _______°
📏 Part 3: Area Calculations for Urban Spaces
Formula: Area = length × width
Area = _______ m²
Formula: Area = ½ × base × height
Area = _______ m²
The plaza consists of:
• A rectangular section: 25m × 15m
• A triangular section: base 10m, height 8m
Step 1 - Rectangle area:
Step 2 - Triangle area:
Step 3 - Total area:
Total plaza area = _______ m²
About This Worksheet
Free in Kuraplan
Sign up free, grab the PDF, and customize it for your class.
Print-Ready
Formatted for standard paper. Clean layout, easy to read.
AI-Generated
Created with Kuraplan's AI, designed for real classroom use.
For Teachers & Parents
Use in classrooms, for homework, tutoring, or homeschool.
Need a custom version of this worksheet?
Kuraplan's AI generates custom worksheets in seconds — differentiated for every learner, aligned to your curriculum.
Generate Custom Worksheets — FreeMore Maths Worksheets
Compass Maps Worksheet
Free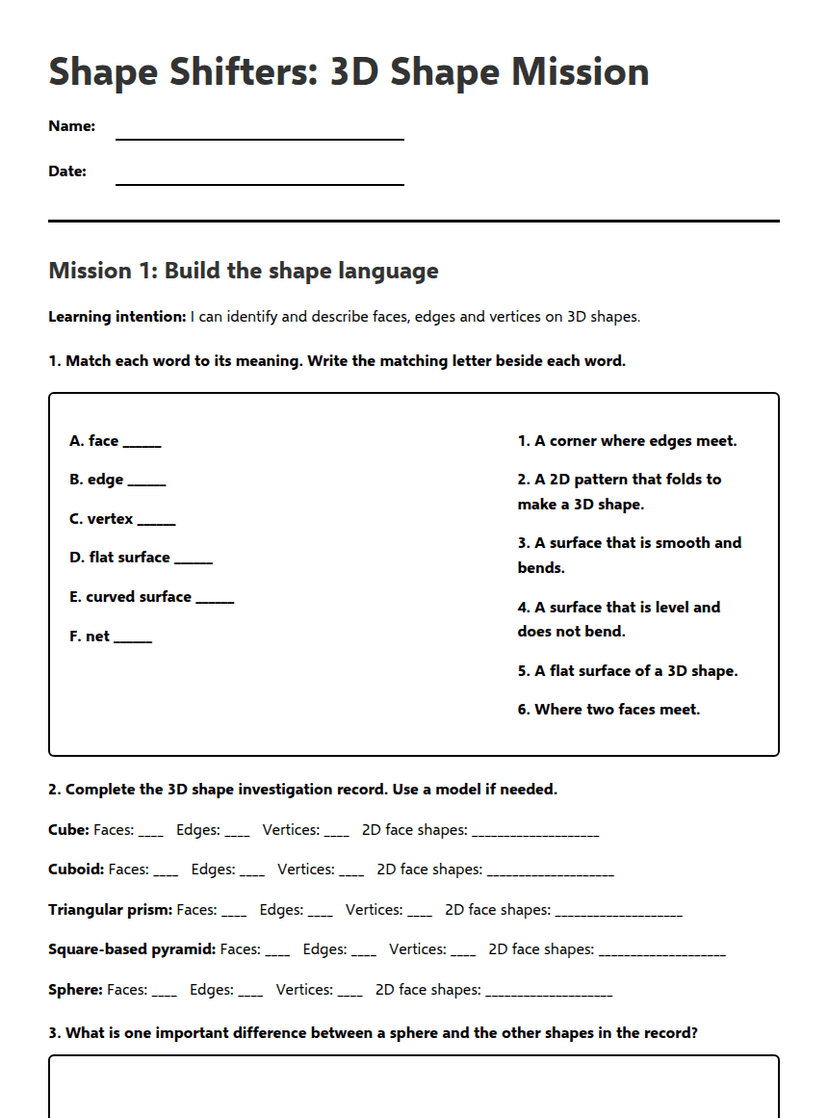
3D Shape Investigation Mission
Free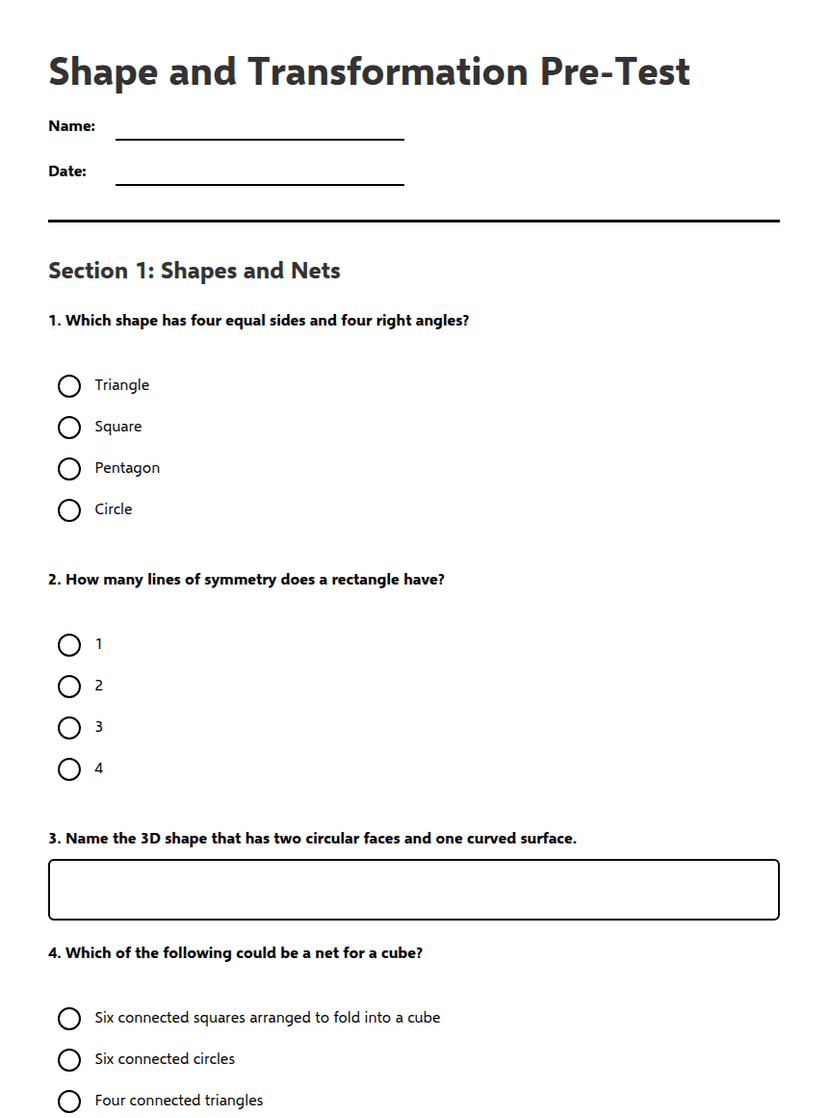
Shape and Transformation Pre-Test
Free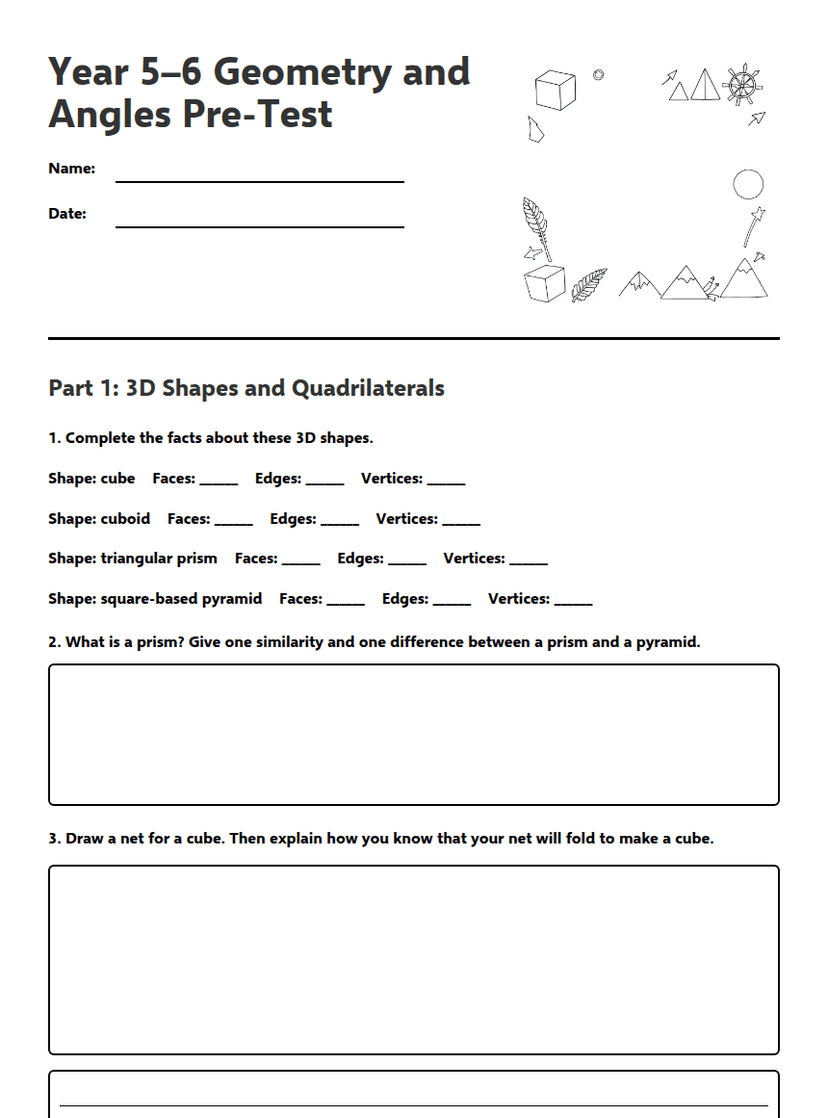
Geometry and Angles Pre-Test
Free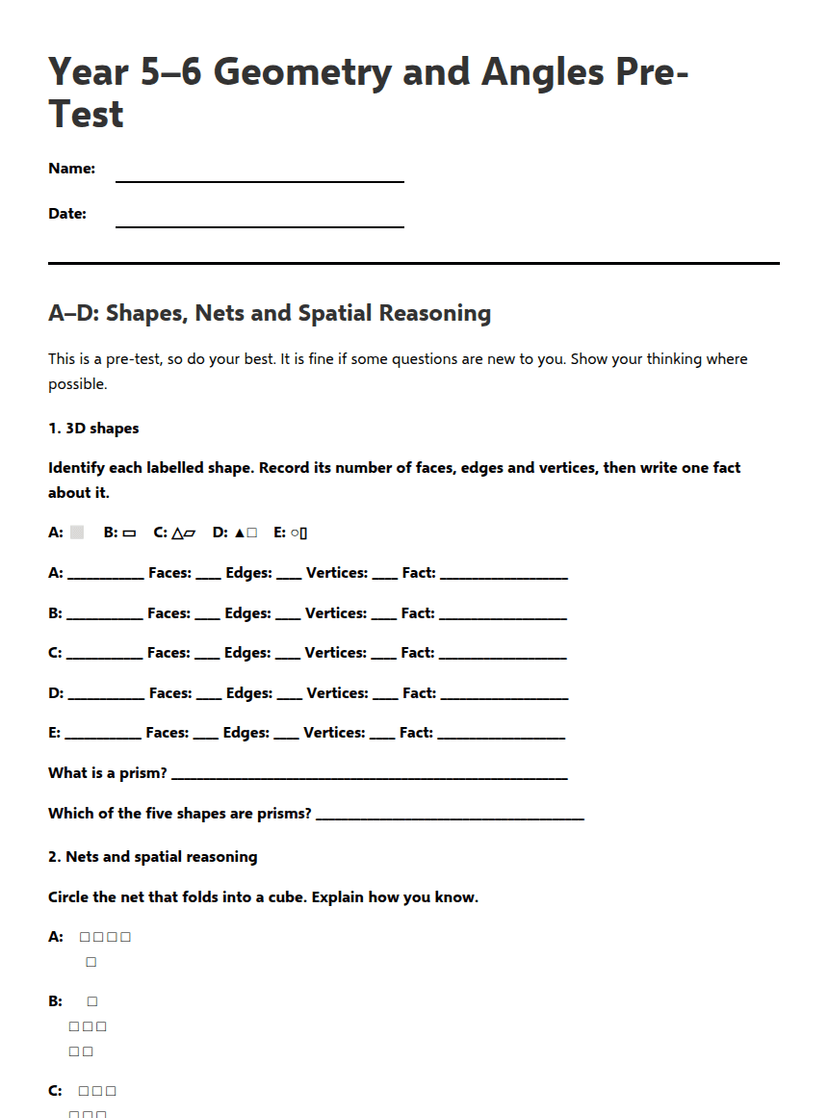
Year 5–6 Geometry Diagnostic Pre-Test
Free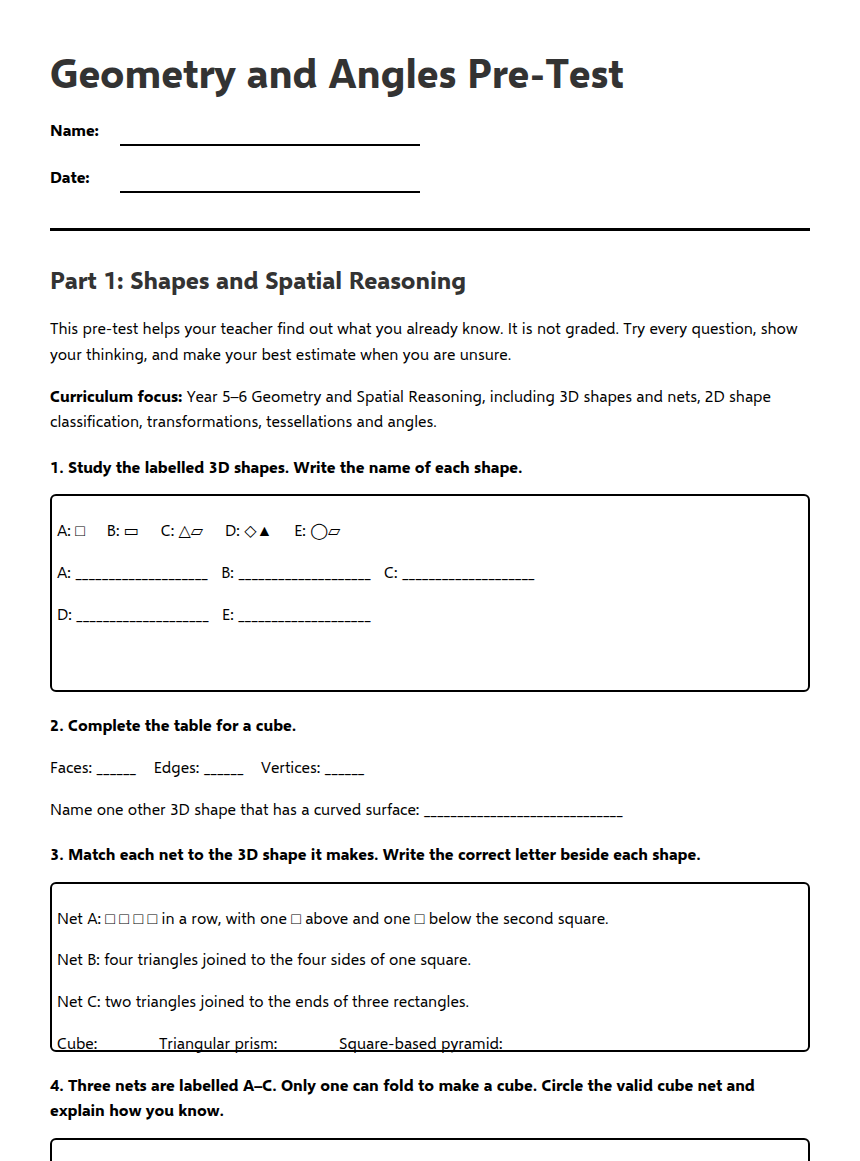
Geometry and Angles Pre-Test
Free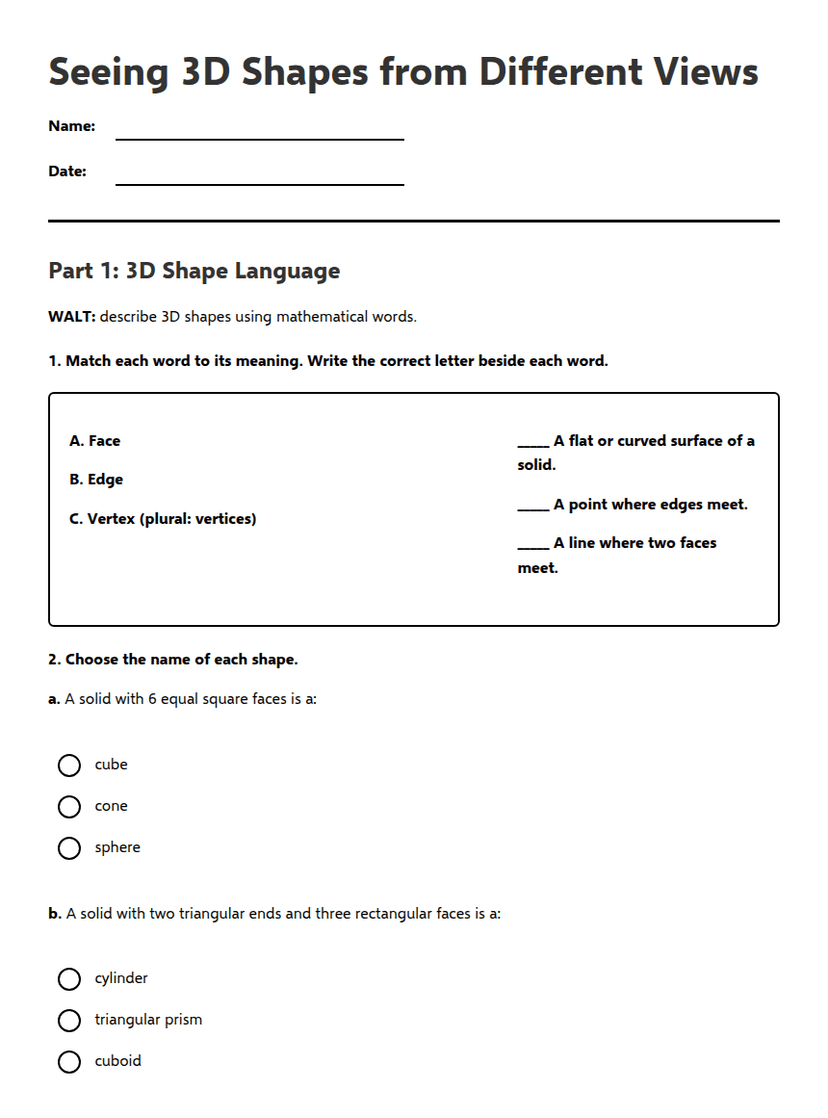
Seeing 3D Shapes from Different Views
Free