MathsFreePrintable

Urban Design Geometry

A free maths worksheet ready for your classroom. Open in Kuraplan to grab the print-ready PDF, customize it for your students, or generate a fresh version in seconds.

Urban Design Geometry worksheet preview
Name:Date:

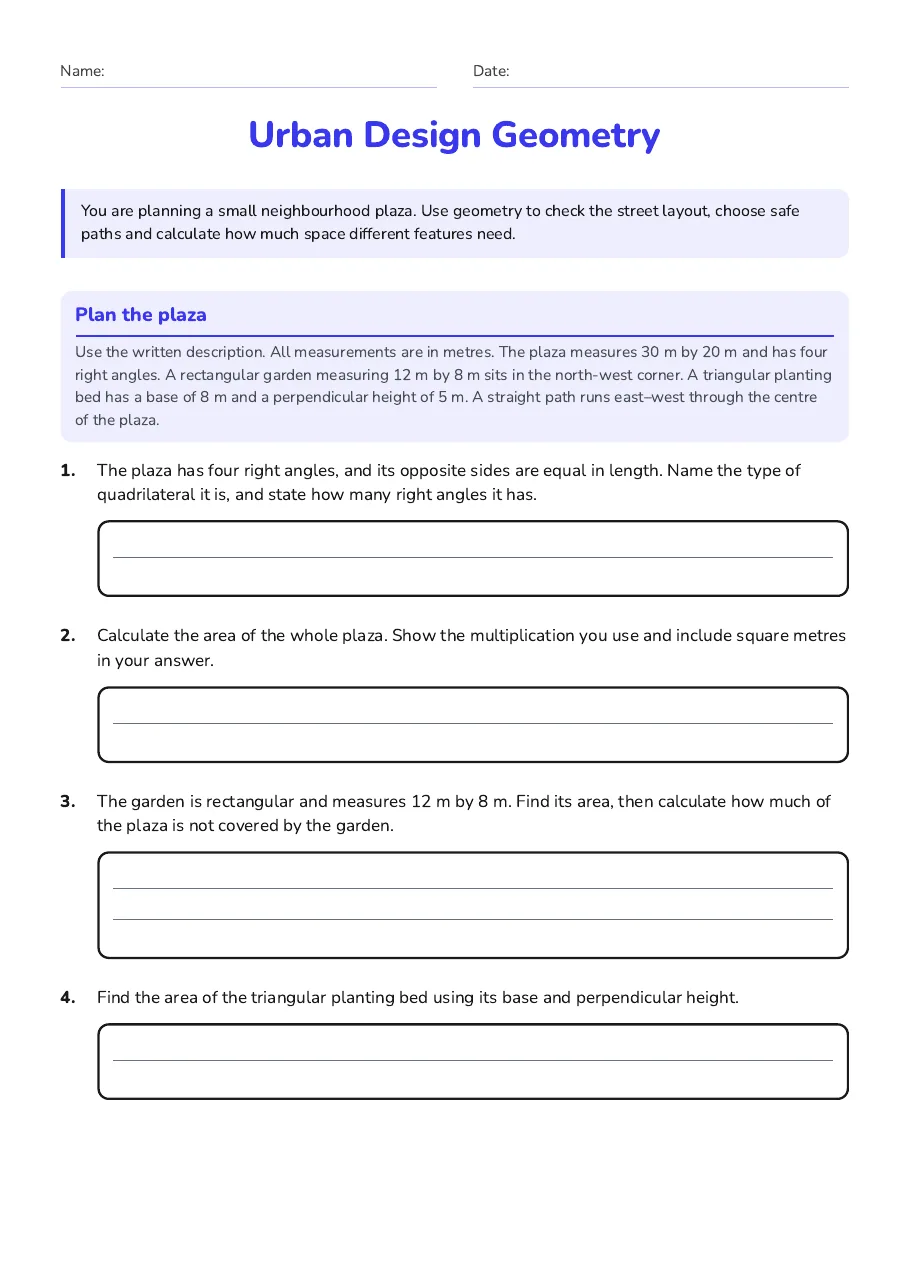
Urban Design Geometry

You are planning a small neighbourhood plaza. Use geometry to check the street layout, choose safe paths and calculate how much space different features need.

Plan the plaza

Use the written description. All measurements are in metres. The plaza measures 30 m by 20 m and has four right angles. A rectangular garden measuring 12 m by 8 m sits in the north-west corner. A triangular planting bed has a base of 8 m and a perpendicular height of 5 m. A straight path runs east–west through the centre of the plaza.

1.The plaza has four right angles, and its opposite sides are equal in length. Name the type of quadrilateral it is, and state how many right angles it has.
2.Calculate the area of the whole plaza. Show the multiplication you use and include square metres in your answer.
3.The garden is rectangular and measures 12 m by 8 m. Find its area, then calculate how much of the plaza is not covered by the garden.
4.Find the area of the triangular planting bed using its base and perpendicular height.

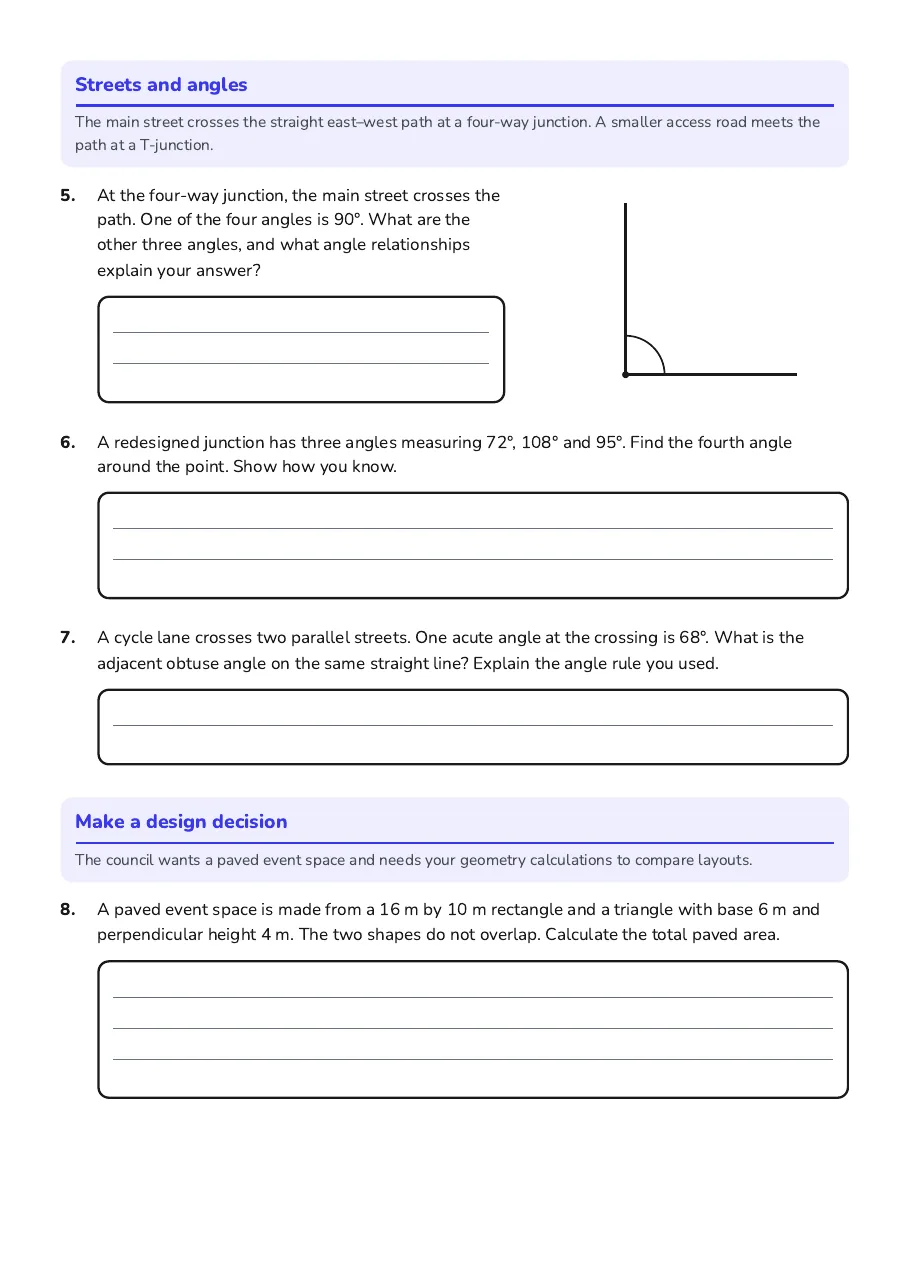
Streets and angles

The main street crosses the straight east–west path at a four-way junction. A smaller access road meets the path at a T-junction.

5.At the four-way junction, the main street crosses the path. One of the four angles is 90°. What are the other three angles, and what angle relationships explain your answer?
6.A redesigned junction has three angles measuring 72°, 108° and 95°. Find the fourth angle around the point. Show how you know.
7.A cycle lane crosses two parallel streets. One acute angle at the crossing is 68°. What is the adjacent obtuse angle on the same straight line? Explain the angle rule you used.

Make a design decision

The council wants a paved event space and needs your geometry calculations to compare layouts.

8.A paved event space is made from a 16 m by 10 m rectangle and a triangle with base 6 m and perpendicular height 4 m. The two shapes do not overlap. Calculate the total paved area.
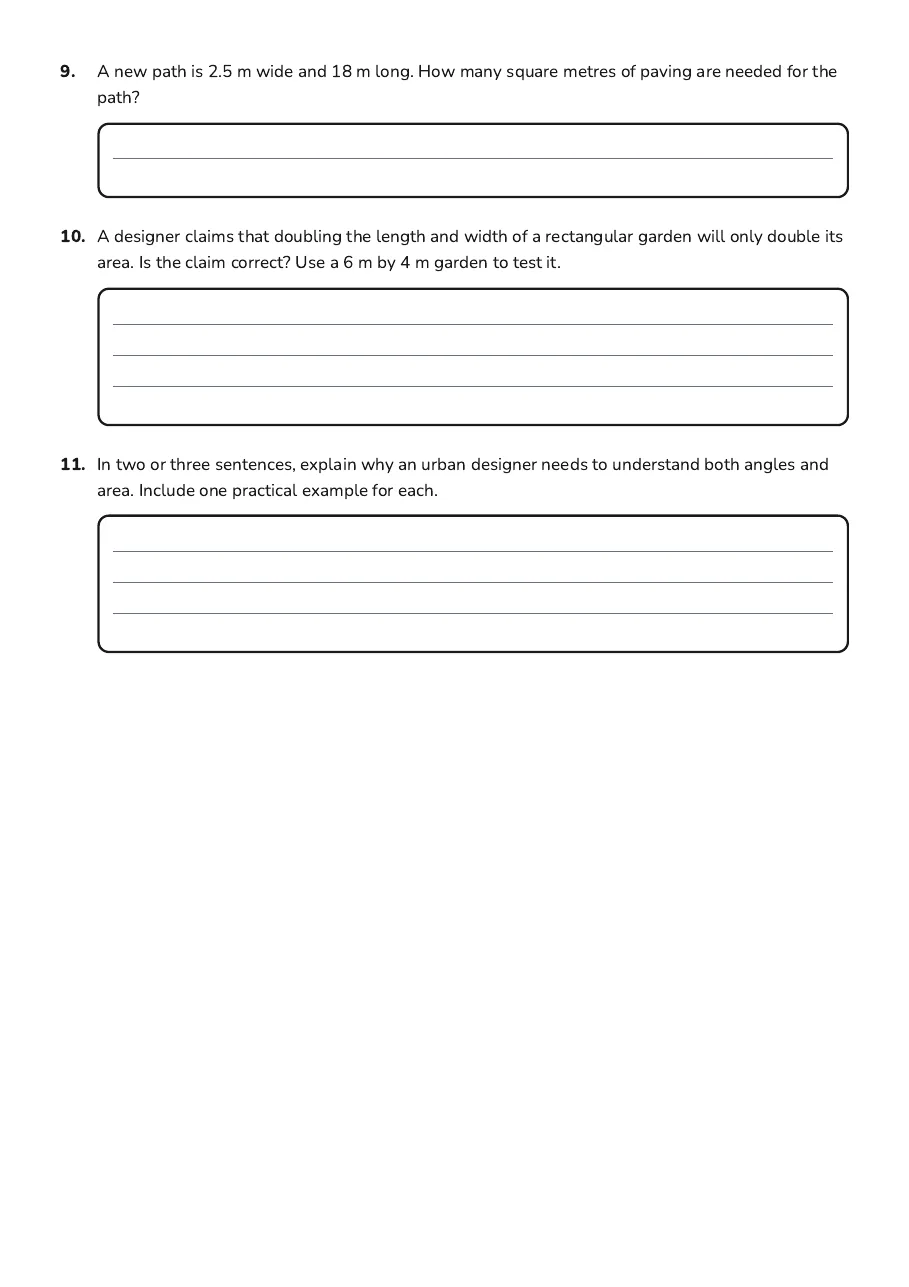
9.A new path is 2.5 m wide and 18 m long. How many square metres of paving are needed for the path?
10.A designer claims that doubling the length and width of a rectangular garden will only double its area. Is the claim correct? Use a 6 m by 4 m garden to test it.
11.In two or three sentences, explain why an urban designer needs to understand both angles and area. Include one practical example for each.

3 printable pages

  • Urban Design Geometry, page 1 of 3: Plan the plaza

    Page 1

  • Urban Design Geometry, page 2 of 3: Streets and angles, Make a design decision

    Page 2

  • Urban Design Geometry, page 3 of 3: 9. A new path is 2.5 m wide and 18 m long. How many square metres of paving are needed…

    Page 3

About This Worksheet

Free in Kuraplan

Sign up free, grab the PDF, and customize it for your class.

Print-Ready

Formatted for standard paper. Clean layout, easy to read.

AI-Generated

Created with Kuraplan's AI, designed for real classroom use.

For Teachers & Parents

Use in classrooms, for homework, tutoring, or homeschool.

Need a custom version of this worksheet?

Kuraplan's AI generates custom worksheets in seconds — differentiated for every learner, aligned to your curriculum.

Generate Custom Worksheets — Free
No credit card Curriculum-aligned Under 60 seconds