House Floor Plan Measurement
A free maths worksheet ready for your classroom. Open in Kuraplan to grab the print-ready PDF, customize it for your students, or generate a fresh version in seconds.
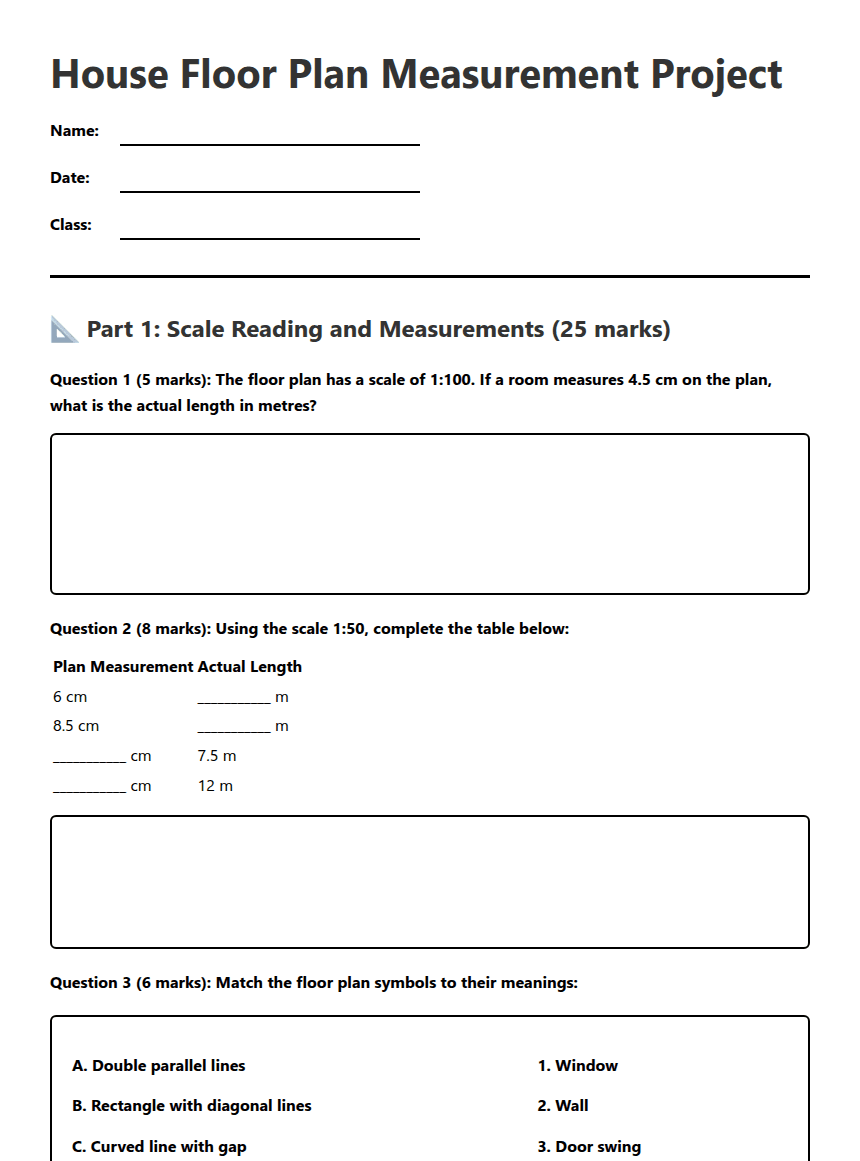
House Floor Plan Measurement Project
📐 Part 1: Scale Reading and Measurements (25 marks)
| Plan Measurement | Actual Length |
|---|---|
| 6 cm | ___________ m |
| 8.5 cm | ___________ m |
| ___________ cm | 7.5 m |
| ___________ cm | 12 m |
a) 450 cm = _______ m
b) 2.8 m = _______ mm
c) 0.75 km = _______ m
d) 3500 mm = _______ m
e) 1.25 m = _______ cm
f) 8 m = _______ mm
📏 Part 2: Area and Perimeter Calculations (30 marks)
a) Calculate the area of the living room. (5 marks)
b) Calculate the perimeter of the living room. (5 marks)
a) What is the area in square metres? (3 marks)
b) Carpet costs $45 per square metre. How much will it cost to carpet this room? (4 marks)
c) Skirting boards are needed around the perimeter. If the door opening is 1.2 m wide, what length of skirting board is required? (5 marks)
Rectangle 1: 3.5 m × 2.8 m
Rectangle 2: 2.1 m × 1.9 m
Calculate the total area of the kitchen.
🏠 Part 3: Floor Plan Design Project (15 marks)
- Total floor area must be between 80-100 square metres
- Must include: 2 bedrooms, 1 bathroom, kitchen, living room
- Use a scale of 1:100
- Show all measurements on your plan
- Include proper symbols for doors and windows
Calculations and justifications:
📋 Assessment Rubric
| Criteria | Excellent (A) | Good (B) | Satisfactory (C) | Needs Improvement (D/E) | Marks |
|---|---|---|---|---|---|
| Scale & Measurement | All calculations correct with clear working | Most calculations correct with some working shown | Some calculations correct | Few or no correct calculations | /25 |
| Area & Perimeter | All formulas applied correctly with accurate results | Most formulas correct with minor errors | Some understanding of formulas shown | Limited understanding of concepts | /30 |
| Floor Plan Design | Creative, accurate plan meeting all requirements | Good plan meeting most requirements | Basic plan meeting some requirements | Incomplete or inaccurate plan | /15 |
Total: _____ / 70 marks
Grade: _______
✅ Answer Key
Question 1: 4.5 cm × 100 = 450 cm = 4.5 m
Question 2:
- 6 cm = 3 m
- 8.5 cm = 4.25 m
- 15 cm = 7.5 m
- 24 cm = 12 m
Question 3: A-2, B-1, C-3
Question 4:
- a) 4.5 m
- b) 2800 mm
- c) 750 m
- d) 3.5 m
- e) 125 cm
- f) 8000 mm
Question 5:
- a) Area = 6.5 × 4.2 = 27.3 m²
- b) Perimeter = 2(6.5 + 4.2) = 21.4 m
Question 6:
- a) Area = 4.8 × 3.6 = 17.28 m²
- b) Cost = 17.28 × $45 = $777.60
- c) Perimeter = 2(4.8 + 3.6) - 1.2 = 15.6 m
Question 7: Total area = (3.5 × 2.8) + (2.1 × 1.9) = 9.8 + 3.99 = 13.79 m²
Question 8: Assessment based on rubric criteria
About This Worksheet
Free in Kuraplan
Sign up free, grab the PDF, and customize it for your class.
Print-Ready
Formatted for standard paper. Clean layout, easy to read.
AI-Generated
Created with Kuraplan's AI, designed for real classroom use.
For Teachers & Parents
Use in classrooms, for homework, tutoring, or homeschool.
Need a custom version of this worksheet?
Kuraplan's AI generates custom worksheets in seconds — differentiated for every learner, aligned to your curriculum.
Generate Custom Worksheets — Free